Residential · Sangam Char Rasta, Vadodara
Residence at Lajpatnagar
An upcoming residence shaped by efficient planning, natural light and ventilation, with soft curves, vertical flutes and a calm neutral palette.
- Type
- Residential
- Area
- 2,261 sq ft plot area
- Location
- Sangam Char Rasta, Vadodara
- Scope
- Design
- Status
- Upcoming
01: The Corner Elevation
Curved bays soften the building's street edge.
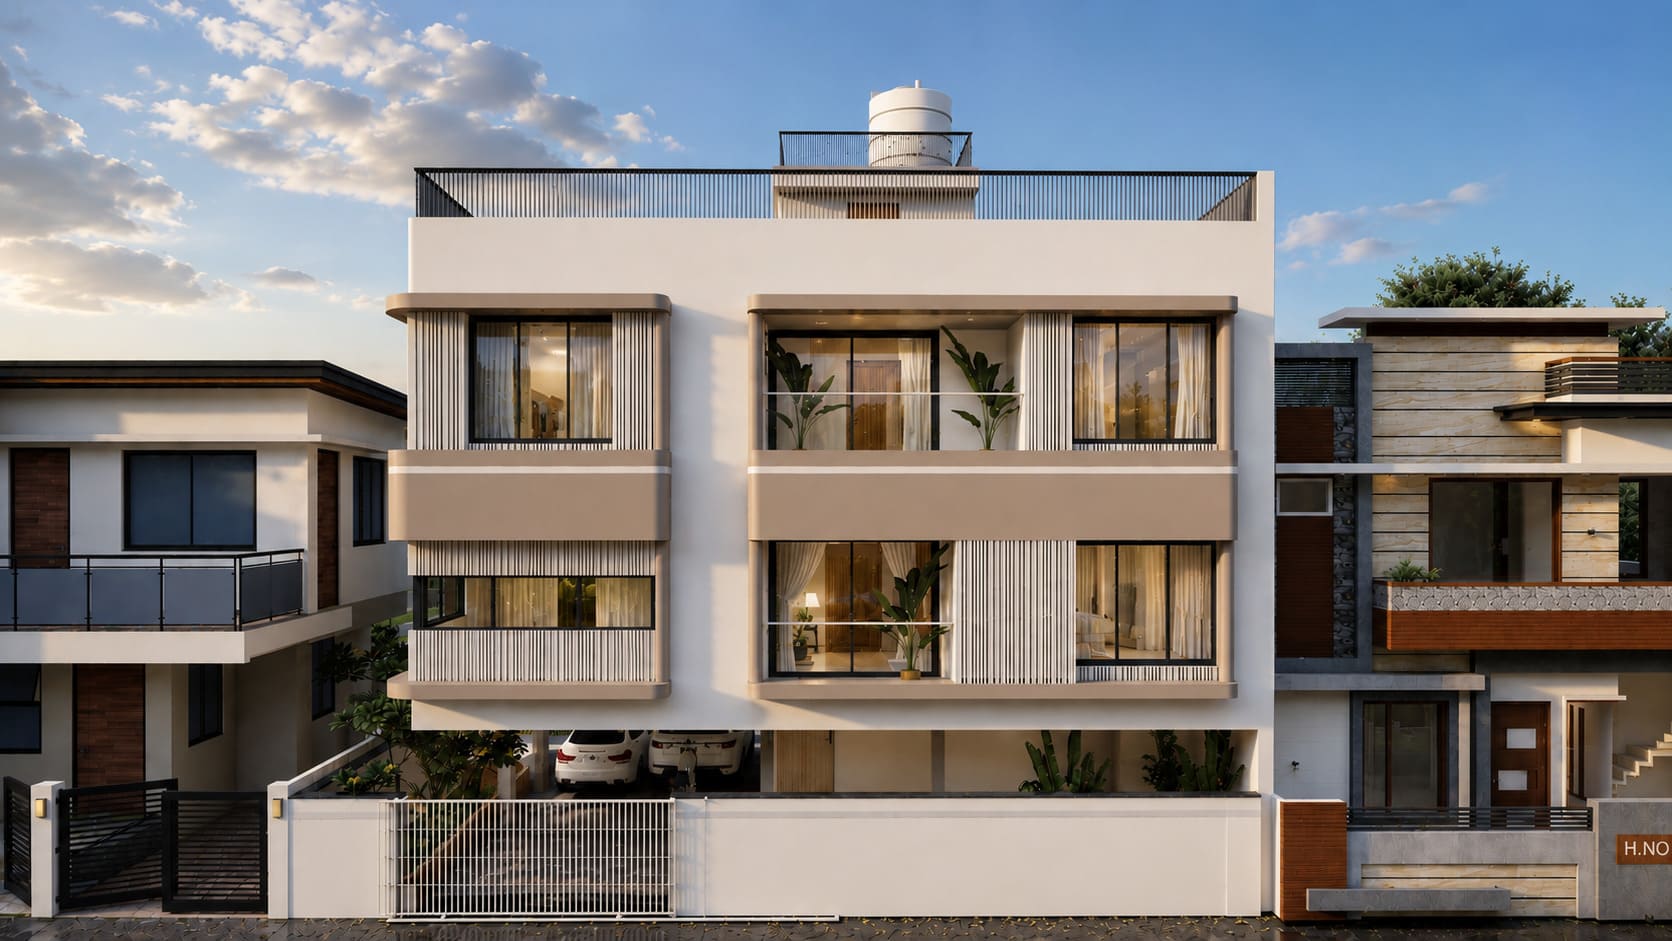
Rounded window bays project from the corner facade, with vertical fluting adding shadow between the broad openings. The neutral exterior palette keeps attention on the depth and curved geometry rather than on contrasting surface finishes.
Staggered openings and projecting frames break down the more enclosed rear elevation.
02: Light and Openings
Tall windows bring daylight to both street-facing levels.
Windows are grouped vertically within gently curved frames, giving the side elevation a clear rhythm from floor to floor. Their scale and placement support the project's emphasis on daylight and ventilation while maintaining privacy above the boundary wall.
Interested in the Residence at Lajpatnagar layout plans?
Share your details and our team will send the project layout plans to your WhatsApp number soon.
Your details will only be used to respond to this request.