ISKCON Boys Hostel
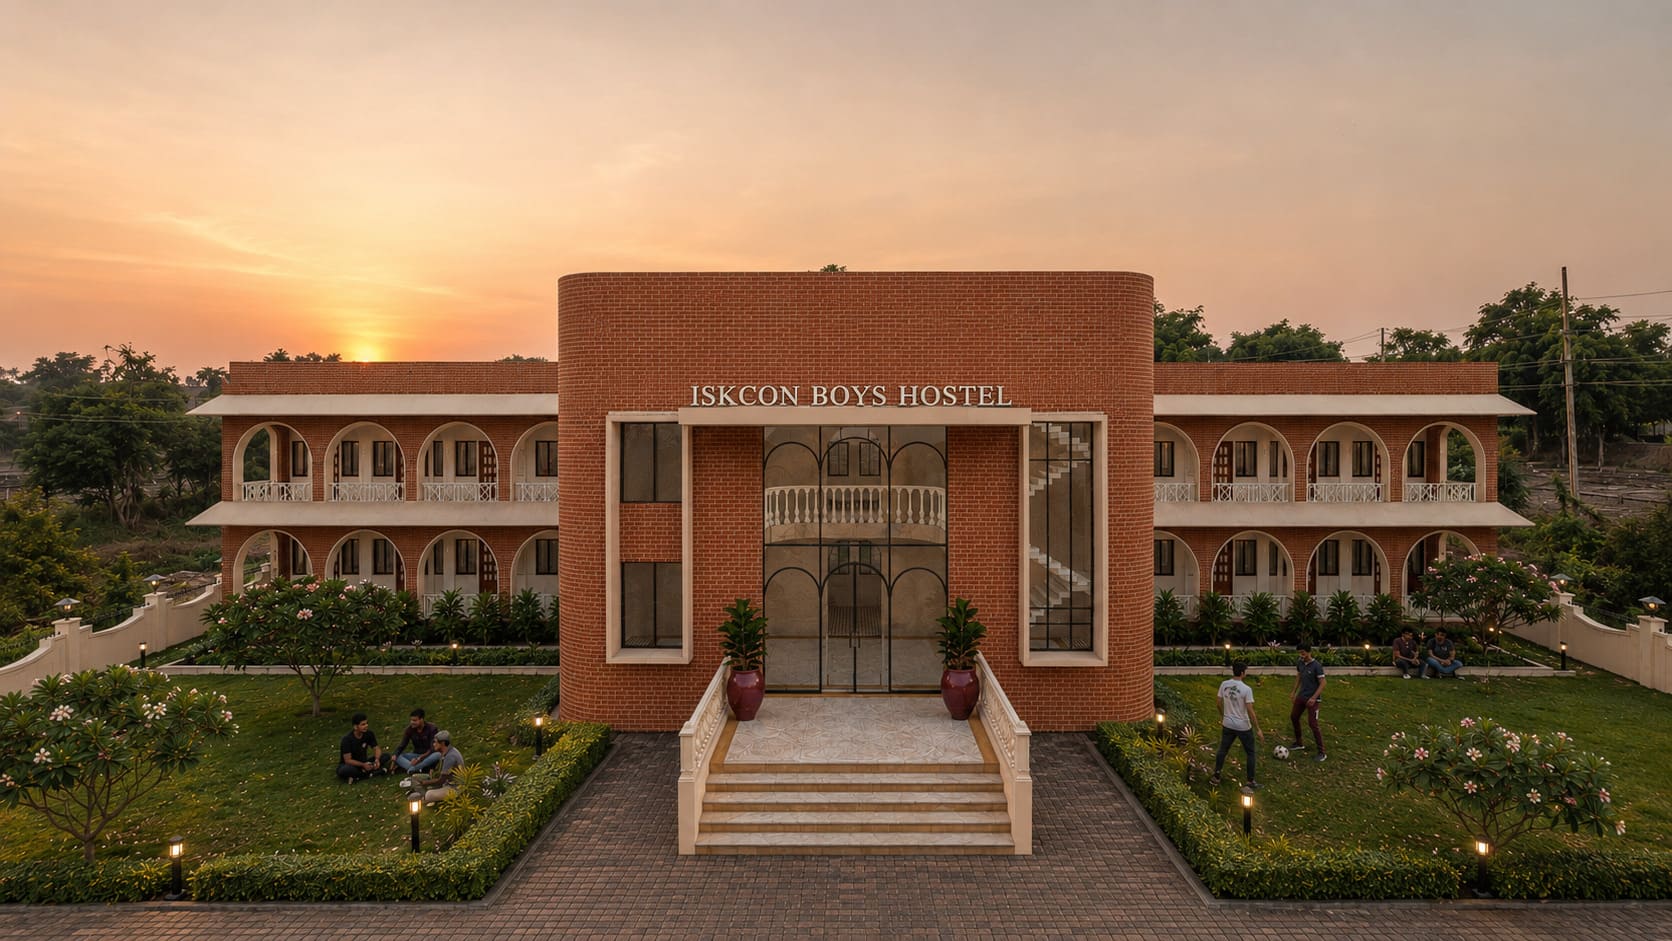
An upcoming hostel planned around efficient circulation, natural light and comfortable shared living, expressed through exposed brick, arches and contemporary forms.
- Type
- Commercial
- Area
- 8,177 sq ft plot area
- Location
- Limda, Vadodara
- Scope
- Design
- Status
- Upcoming
Repeated arches bring order to the long elevation.
The hostel rooms are arranged behind a two-level arcade, giving the extended residential wing a consistent rhythm. Exposed brick frames the arches and curved stair volume, while the continuous balcony supports circulation along the building edge.
An open gallery links rooms to light and landscape.
The upper-floor gallery runs beside the room entrances and opens through large arches toward the grounds. A patterned floor, timber-toned ceiling and repeated wall lights give the long circulation route a clear visual cadence.
Service openings form a more restrained rear elevation.
The rear face replaces the open arcade with smaller, regular windows and projecting white volumes. This quieter elevation retains the same overall scale while distinguishing the building's more enclosed side from the garden-facing frontage.
Interested in the ISKCON Boys Hostel layout plans?
Share your details and our team will send the project layout plans to your WhatsApp number soon.
Your details will only be used to respond to this request.