Residential · Vasna Road, Vadodara
Residence at Spring View Bungalow
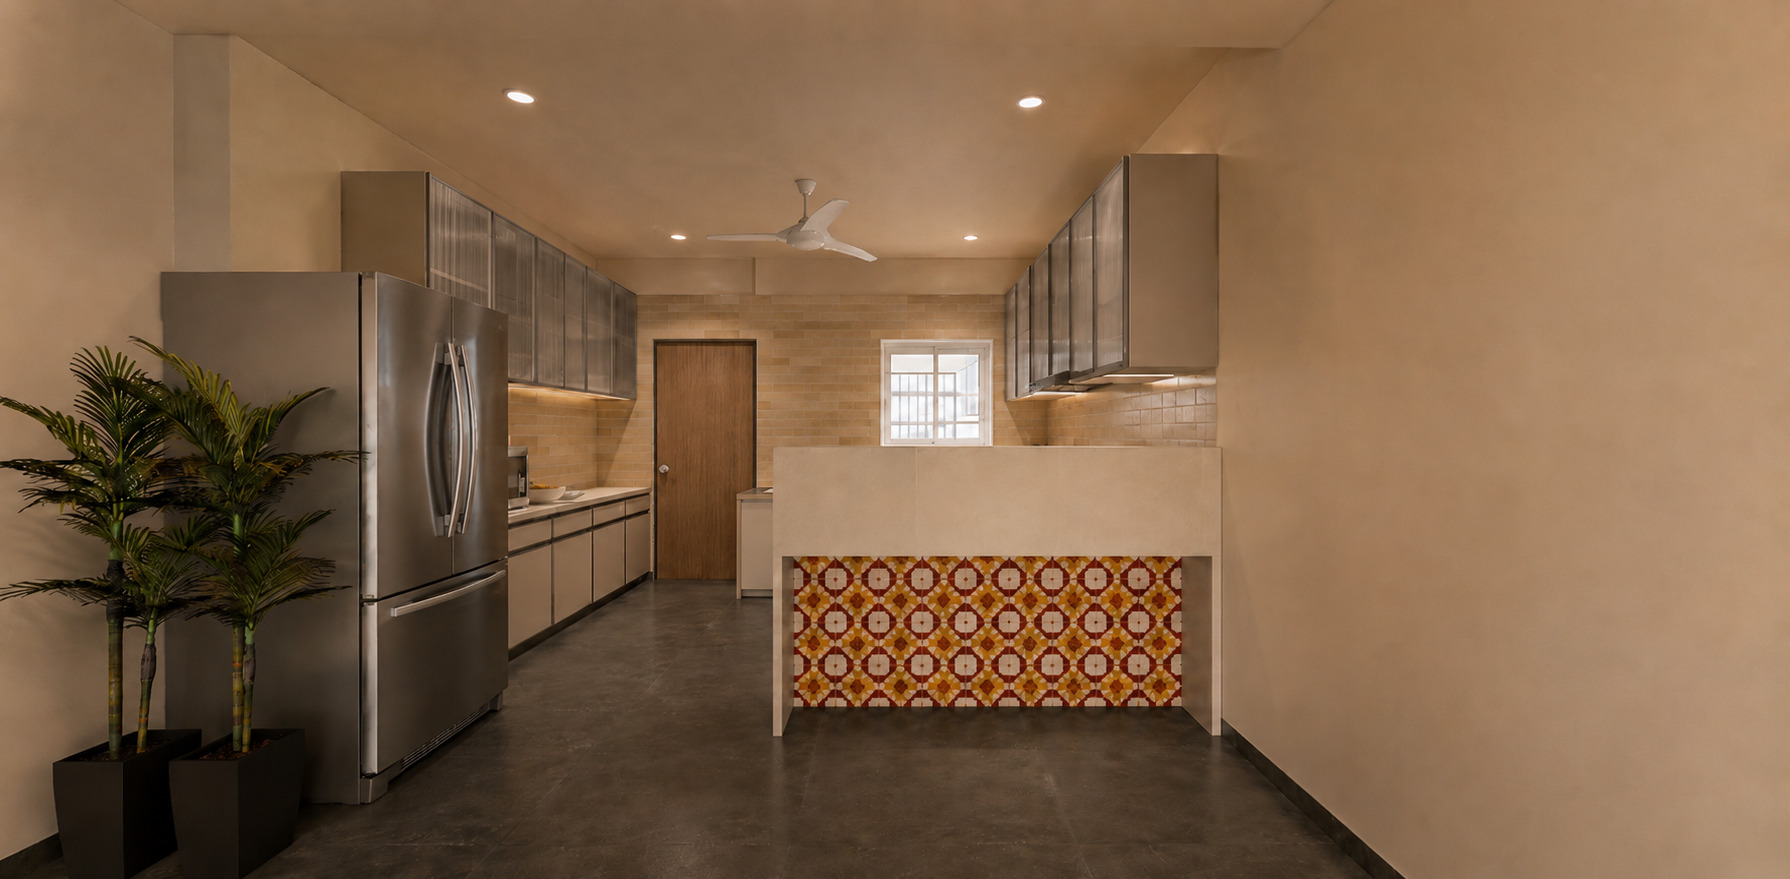
A minimal upcoming home with an open kitchen and an elevated breakfast counter made from leftover stone, gently screening the working area.
- Type
- Residential
- Area
- 953 sq ft
- Location
- Vasna Road, Vadodara
- Scope
- Design + Execution
- Status
- Upcoming
01: The Open Kitchen
A raised counter screens the working surface from the living area.
The breakfast counter is deliberately elevated to interrupt direct views into the active kitchen while keeping the plan open. Made from leftover stone, its patterned front becomes a clear visual edge between the cooking zone and the adjoining shared space.
Interested in the Residence at Spring View Bungalow layout plans?
Share your details and our team will send the project layout plans to your WhatsApp number soon.
Your details will only be used to respond to this request.