Residential · Bhayli, Vadodara
Residence at Kasper Genesis
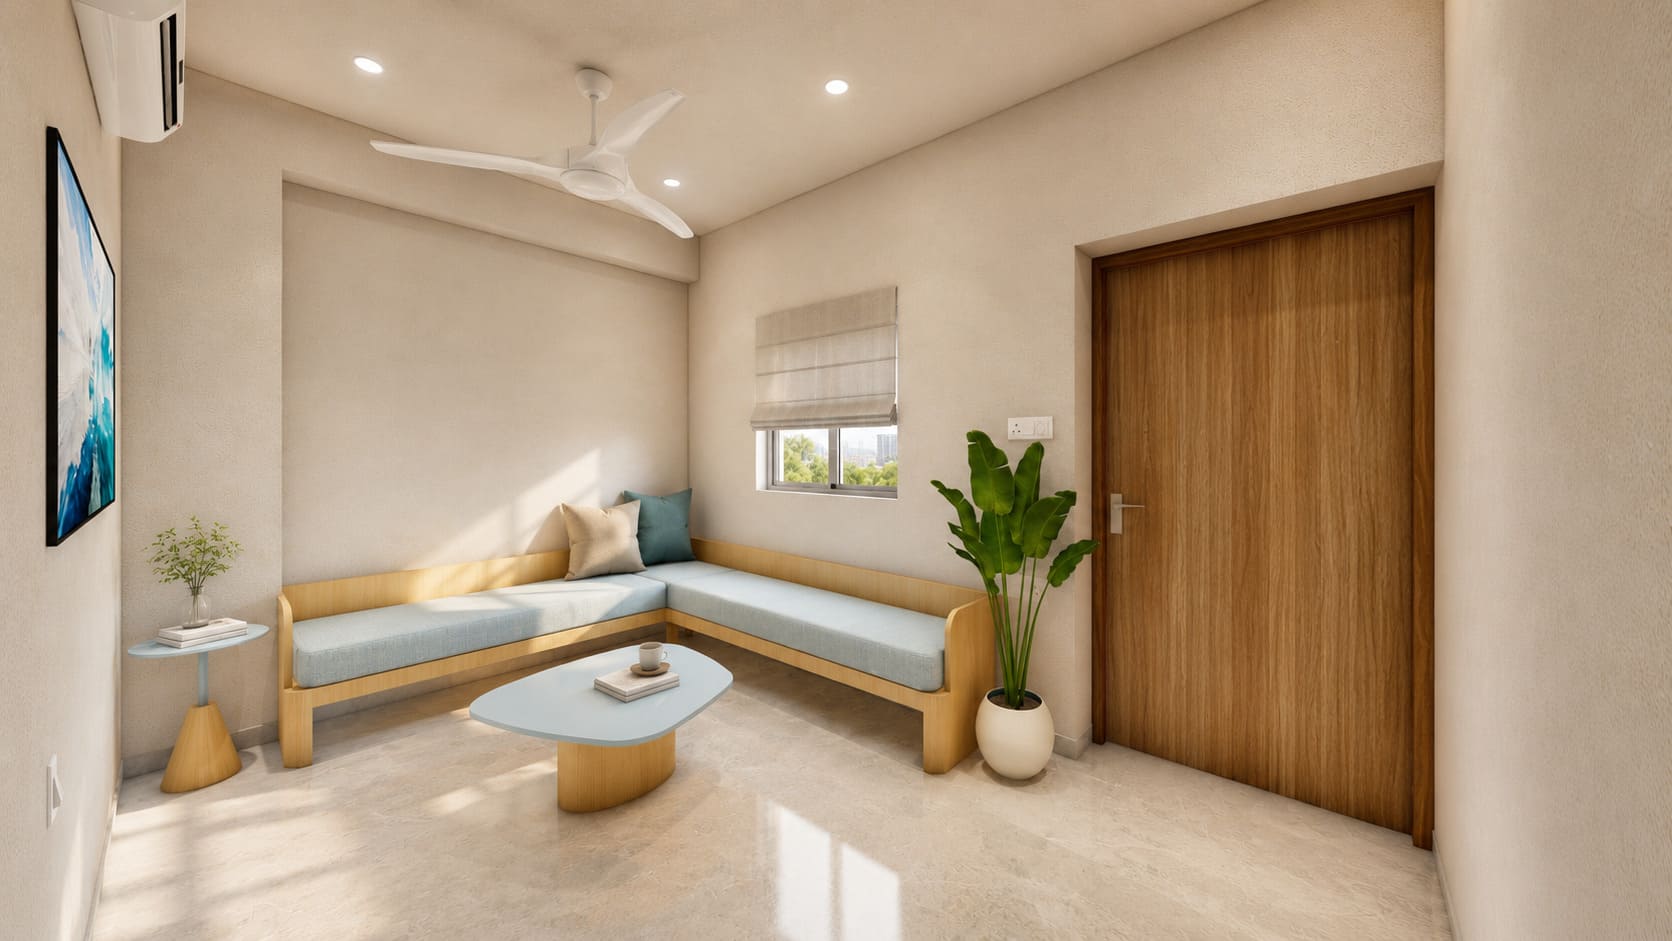
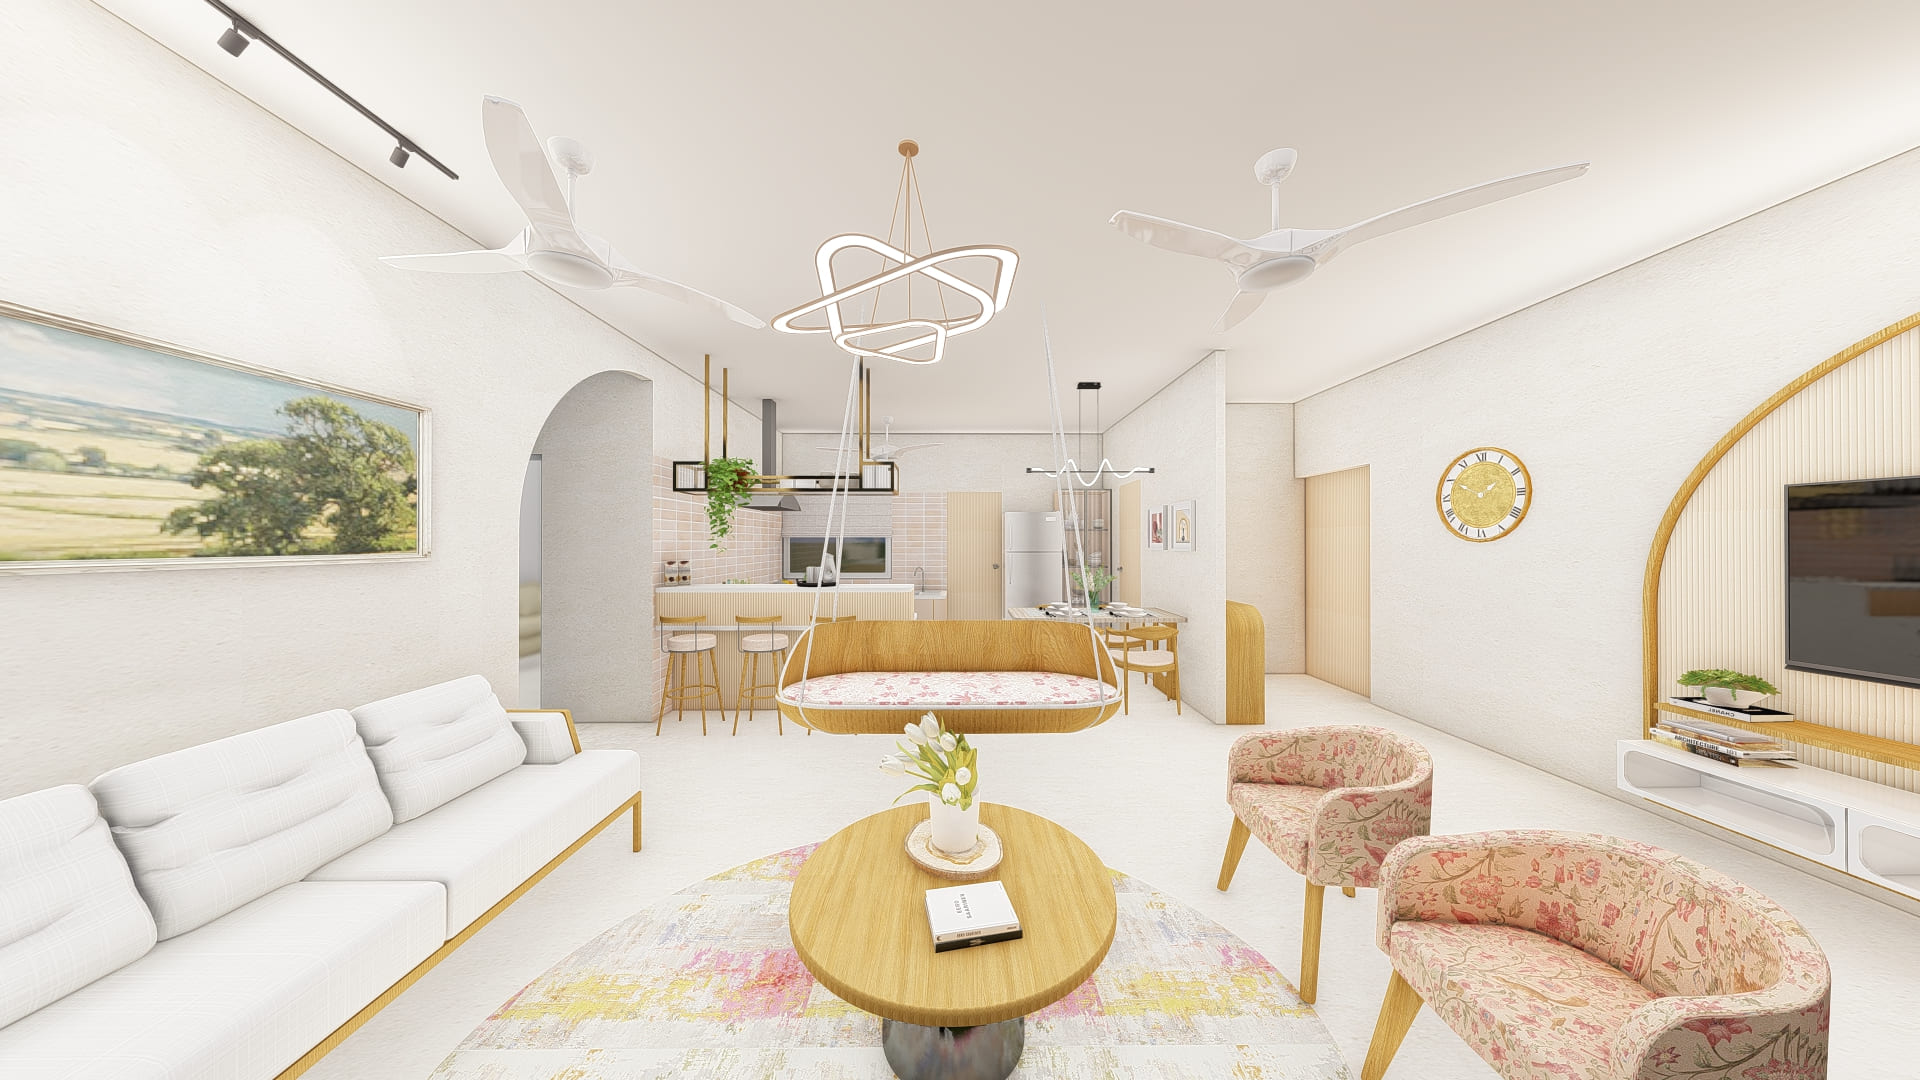
A minimalist upcoming residence focused on seamless function, with arches and niches creating rhythm along the central passage.
- Type
- Residential
- Area
- 1,576 sq ft
- Location
- Bhayli, Vadodara
- Scope
- Design + Execution
- Status
- Upcoming
01: The Passage
Arches and niches turn circulation into usable space.
A large arched opening marks the transition into a compact study and storage area. Full-height cabinets, open shelves and a desk occupy the wall without narrowing the path, carrying the project's minimal detailing into a functional passage zone.
02: The Bedroom
Storage is absorbed into the room's perimeter.
A full-height wardrobe and fluted wall treatment run along one side of the bedroom, while the bed faces the long glazed opening. Keeping the larger built-ins to the edge leaves the centre of the room visually open.
The balcony provides a simple outdoor extension beside the bedroom's full-height glazing.
A child's room introduces illustrated wardrobe panels within the otherwise pale interior palette.
Interested in the Residence at Kasper Genesis layout plans?
Share your details and our team will send the project layout plans to your WhatsApp number soon.
Your details will only be used to respond to this request.