Vraj Greens
An upcoming residence with a light contemporary interior, practical built-in storage and a calm palette carried through living spaces, bedrooms and kitchen.
- Type
- Residential
- Location
- Kapurai Chowkdi, Vadodara
- Scope
- Design
- Status
- Upcoming
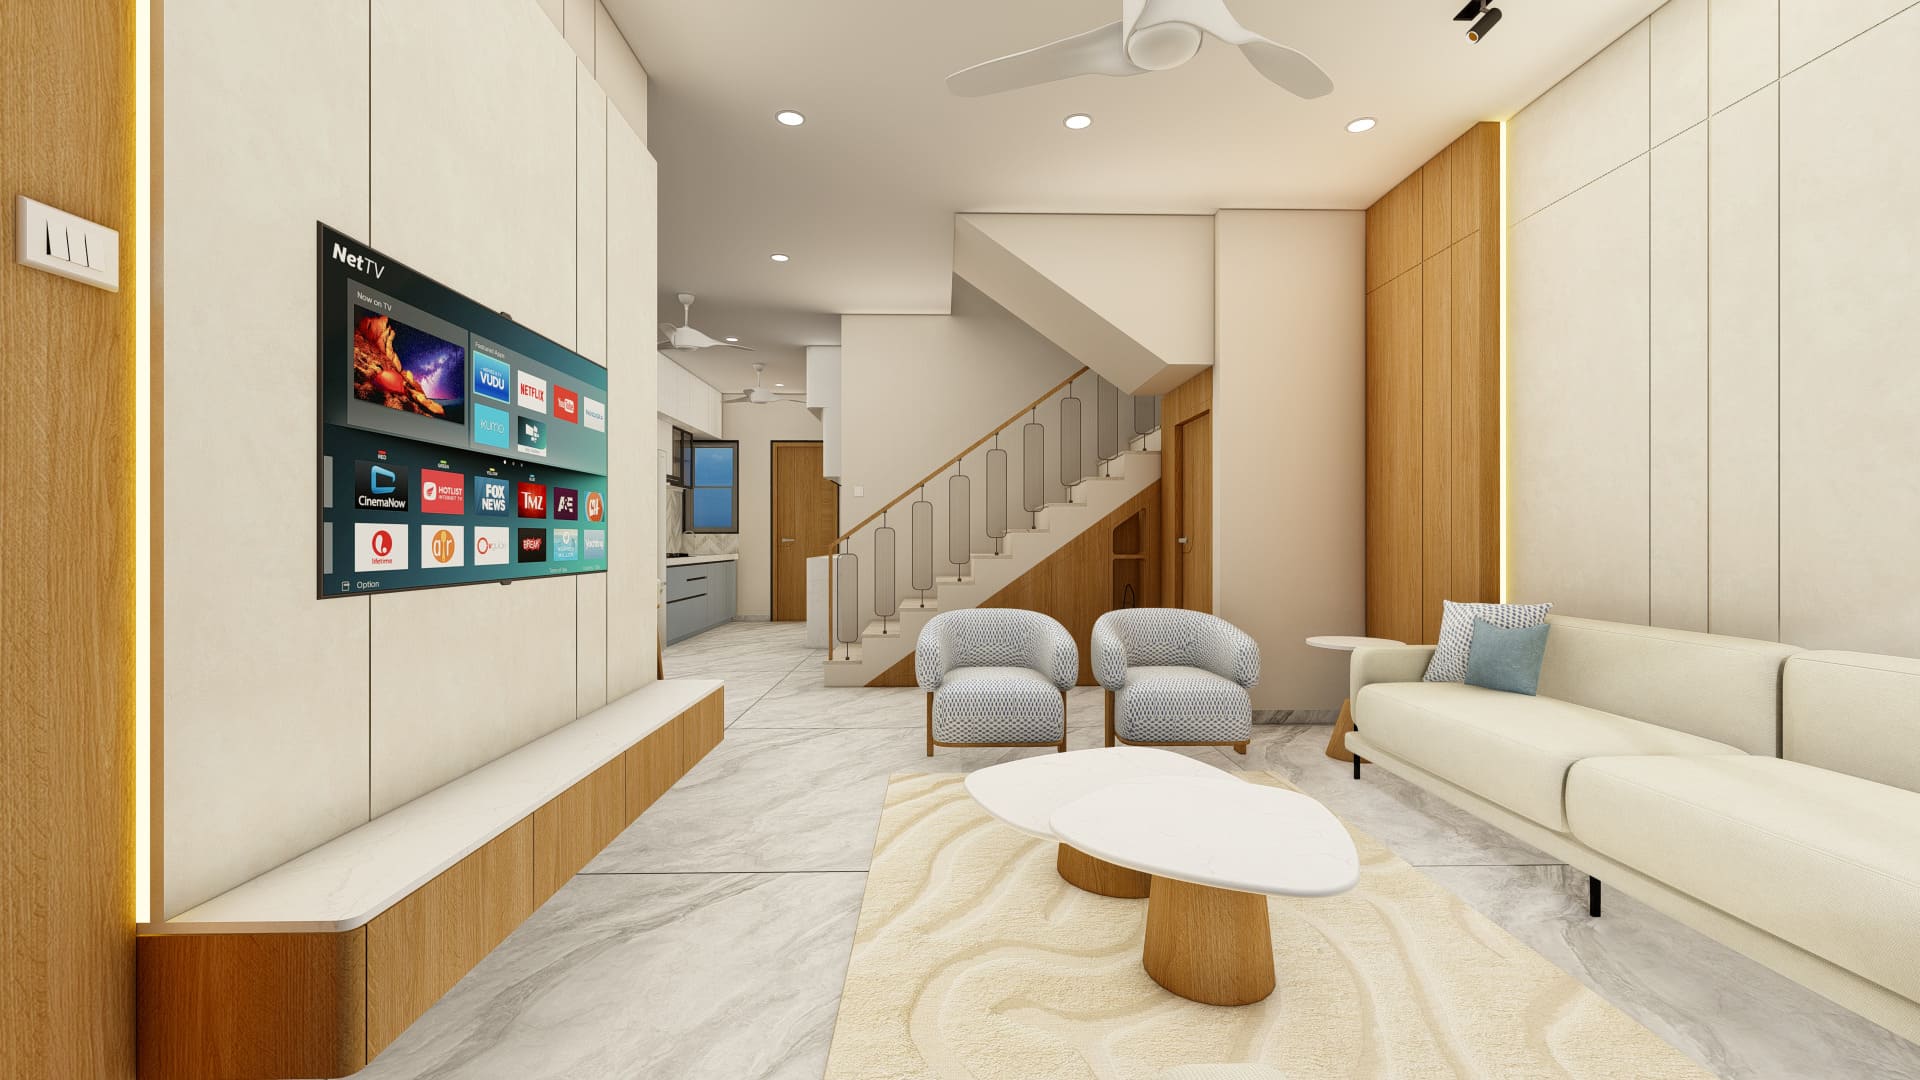
Storage is built into the route upstairs.
The staircase rises beside a run of timber-toned built-in storage, using the area below the flight rather than leaving it visually empty. From this position, the pale kitchen beyond remains connected to the circulation path and the rest of the ground floor.
Dining sits between the staircase and kitchen.
The dining table occupies the transition between the stair, a compact wall niche, and the kitchen beyond. This view makes the ground-floor relationship legible, with each function remaining distinct while the shared circulation stays open around the furniture.
Full-height storage frames the private room.
A wall of tall cabinetry gives the bedroom a defined storage edge while the bed remains open to the brighter side of the room. The image records how furniture and storage share the available wall length without assigning an unsupported design intention.
A patterned panel gives the bed a clear backdrop.
The bed is centered against a floral-patterned wall panel, with a full-height wardrobe placed along the adjacent side. The composition is described only as shown, without assigning an unverified material, design intention, or client requirement.
Interested in the Vraj Greens layout plans?
Share your details and our team will send the project layout plans to your WhatsApp number soon.
Your details will only be used to respond to this request.