Secure Hospital
An upcoming healthcare environment planned around clear circulation, comfortable waiting spaces and efficient clinical rooms.
- Type
- Healthcare
- Location
- Harni, Vadodara
- Scope
- Design
- Status
- Upcoming
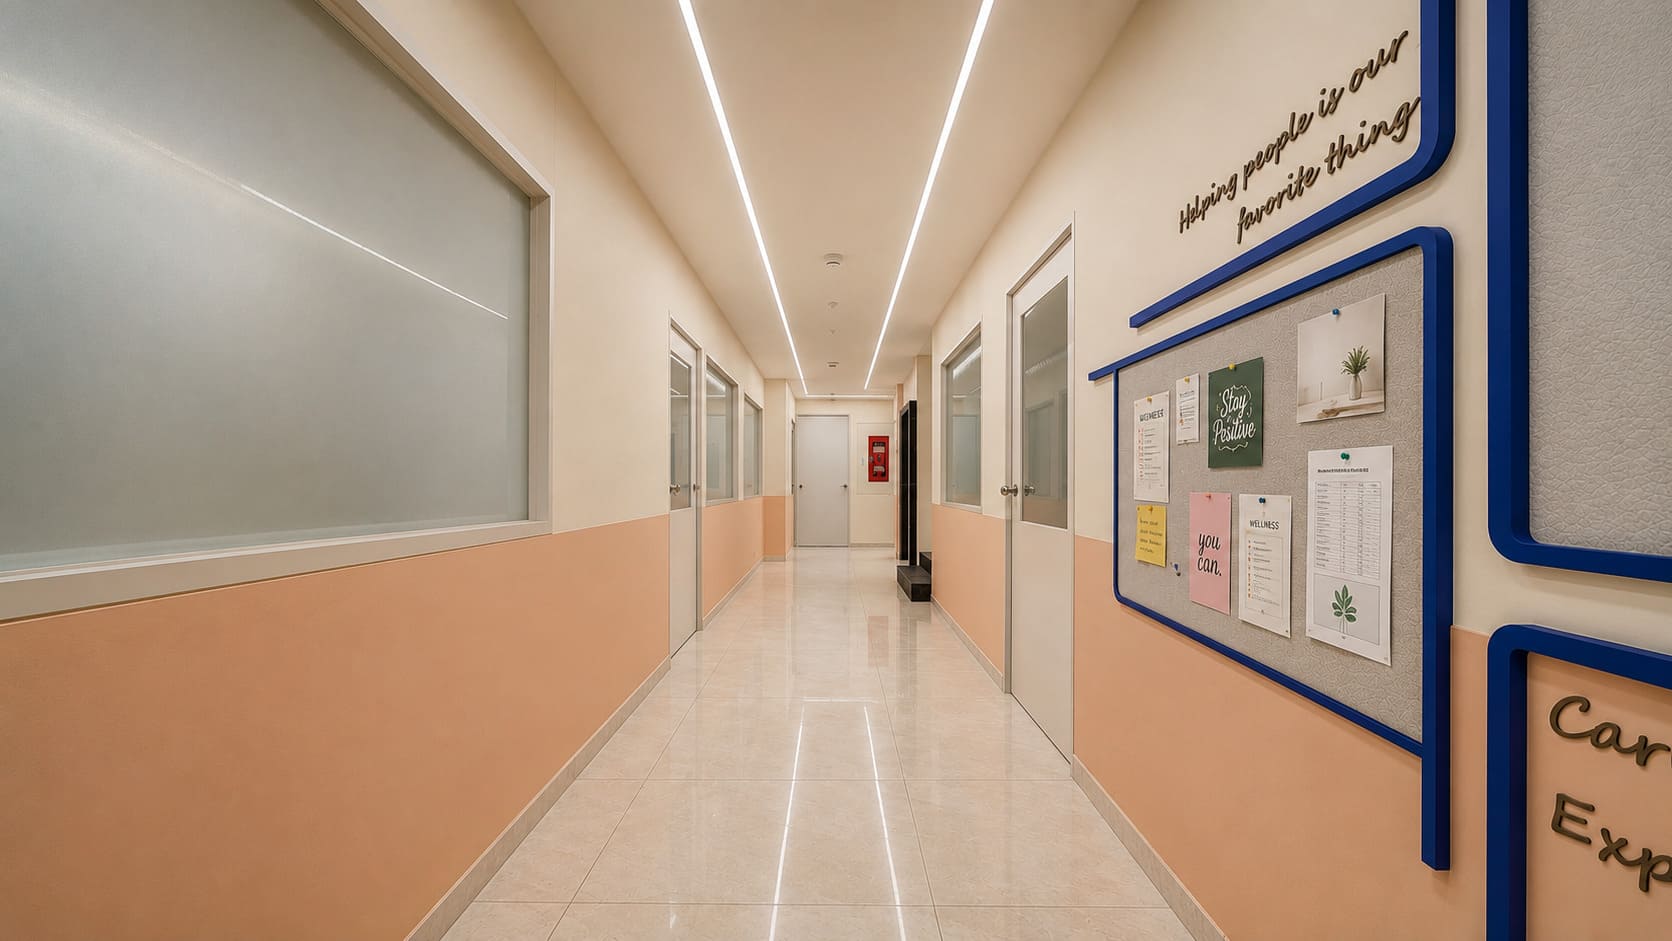
A clear entrance leads directly into the clinical corridor.
The glass entrance opens to a broad, uncluttered route with reception and room doors visible along its edge. Peach wall bands and blue identity graphics introduce color within the otherwise pale interior and help distinguish the hospital's public circulation.
Warm color is concentrated around the bed and care zone.
The patient bed occupies the centre of a peach-toned wall, with a work counter and clinical storage held at the far end. Curtains provide separation when needed, while clear floor space remains around the bed for movement and care.
A continuous desk turns one wall into a shared workstation.
Three task chairs line a long counter beneath closed overhead storage, with focused lighting running below the cabinets. Grouping the work surface along the wall leaves the centre of the room open and keeps notes and reference material within reach.
Interested in the Secure Hospital layout plans?
Share your details and our team will send the project layout plans to your WhatsApp number soon.
Your details will only be used to respond to this request.