Residential · Harni, Vadodara
Residence at Sharnam Serenity
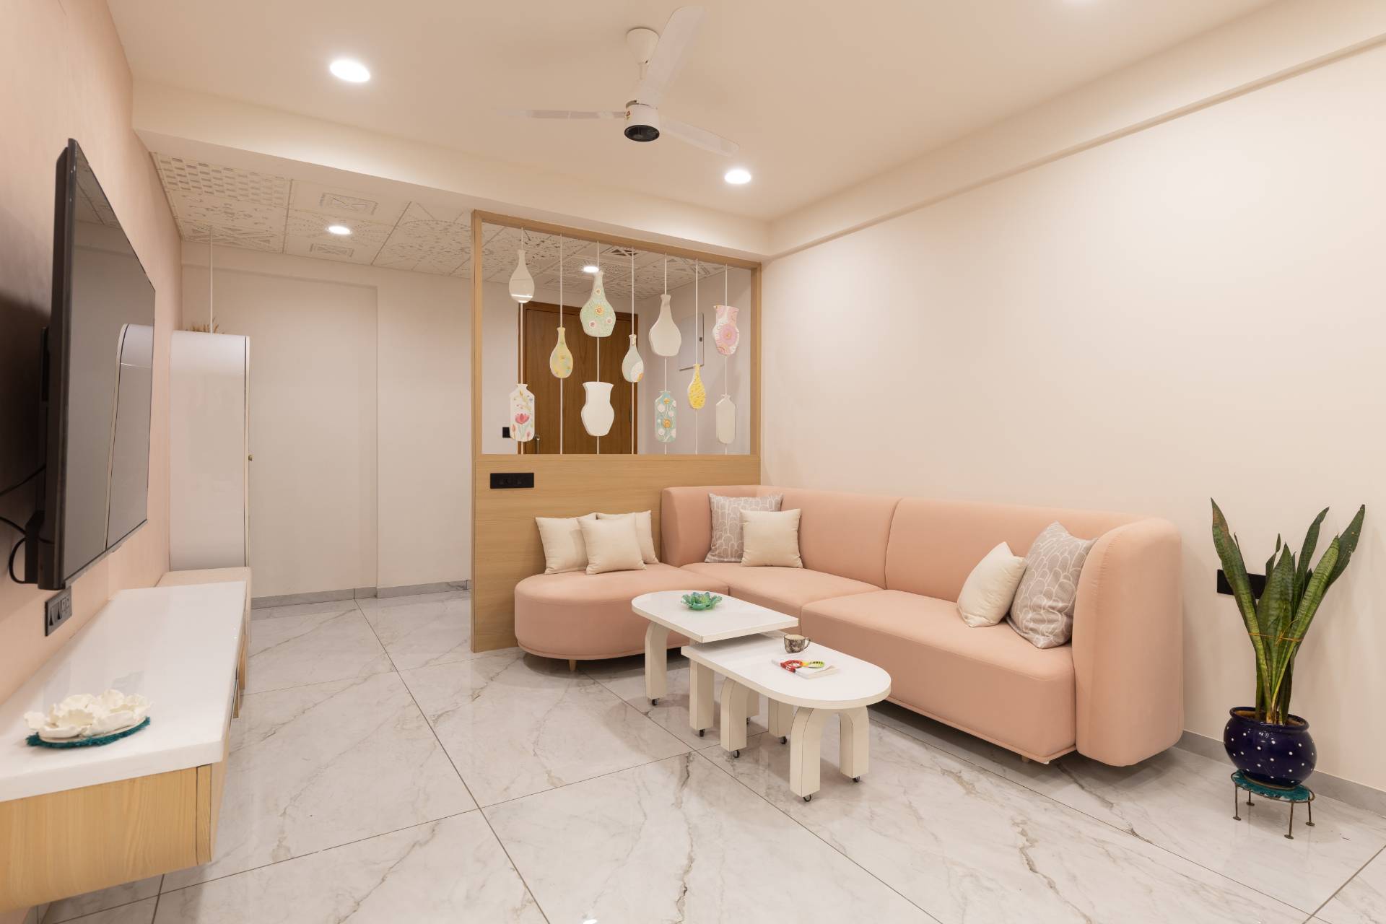
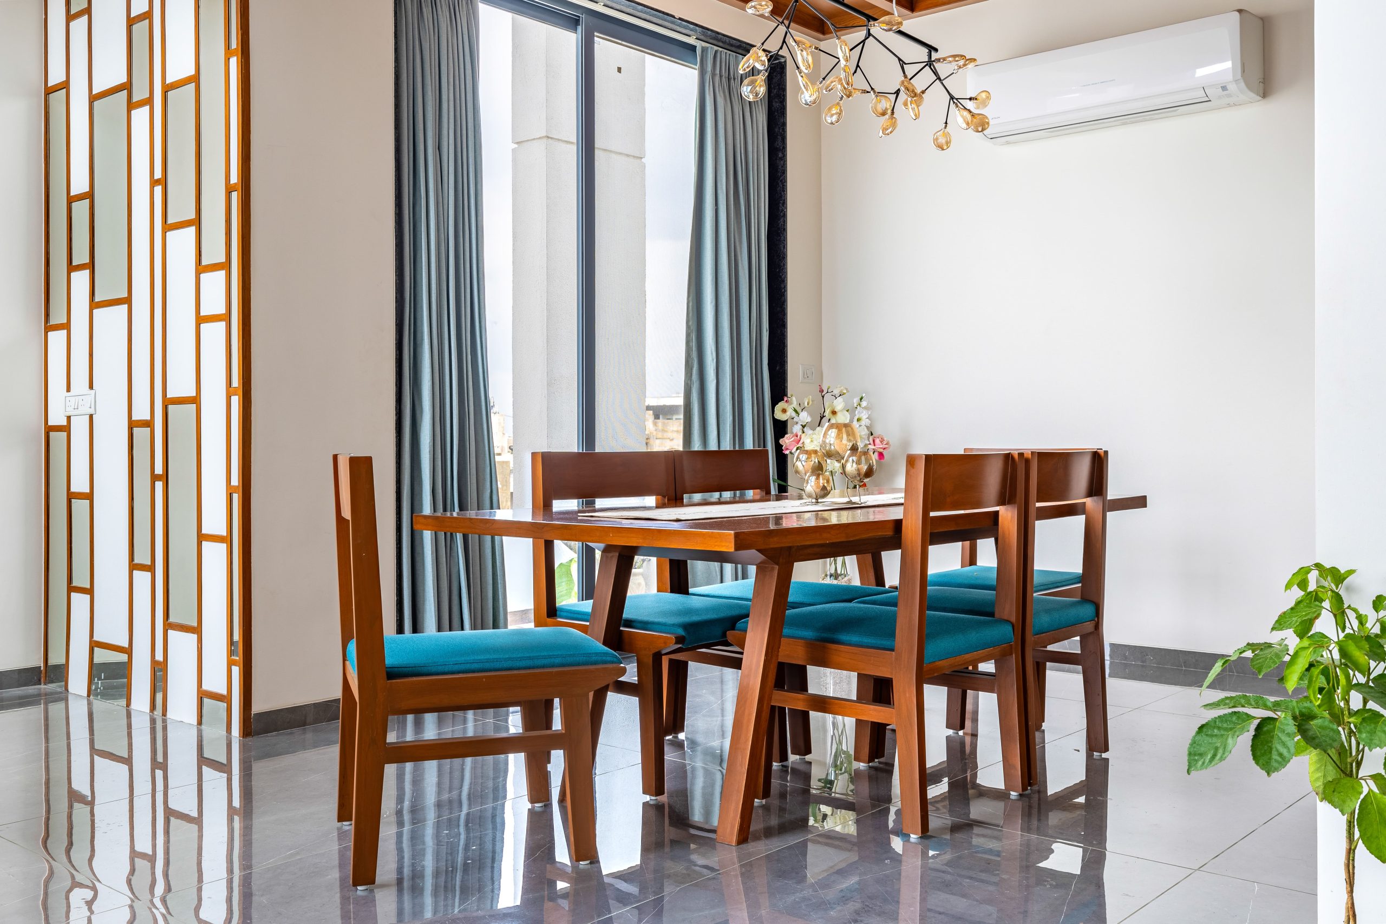
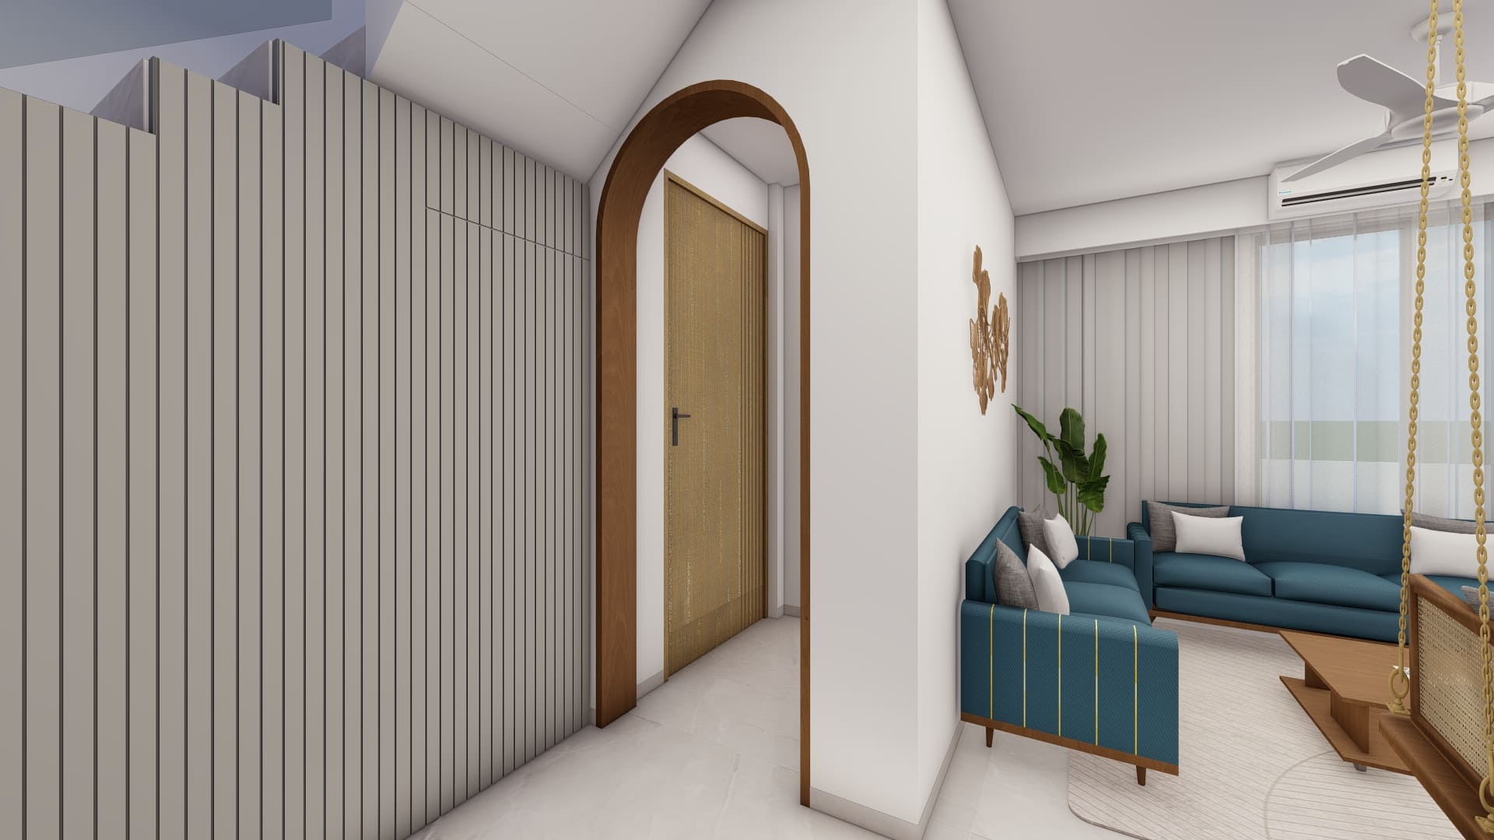
A contemporary residence planned as a sequence of warm living spaces, characterful bedrooms and a dedicated media room.
- Type
- Residential
- Area
- 2,500 sq ft
- Location
- Harni, Vadodara
- Scope
- Design
- Status
- Completed · 2025
01: The Media Room
A dark envelope concentrates attention on the screen.
Deep green walls and a black ceiling contain the media room, while timber flooring keeps the enclosed setting from feeling visually heavy. Linear ceiling lights lead toward the screen, and storage is integrated into the wall around the viewing area.
Low seating wraps the media room, leaving the centre open and keeping the screen wall unobstructed.
02: The Bedroom
Layered wall panels frame the bed without filling the room.
The bed is set against a composition of rounded upholstered panels, vertical fluting and pale patterned surfaces. Pendant lights free the bedside tables, while a slim television ledge continues along the opposite wall to keep the compact room visually ordered.
A second viewpoint records the relationship between the bed wall, window and slim television ledge.
Interested in the Residence at Sharnam Serenity layout plans?
Share your details and our team will send the project layout plans to your WhatsApp number soon.
Your details will only be used to respond to this request.