Residential · Ajwa Road, Vadodara
Residence for Mr. Hitesh Shah
A corner residence shaped in response to its crossroads setting, with a simple, subtle and timeless architectural character.
- Type
- Residential
- Area
- 1,235.25 sq ft
- Location
- Ajwa Road, Vadodara
- Scope
- Design
- Status
- Completed · 2025
01: The Street Front
A restrained facade marks the corner without excess.
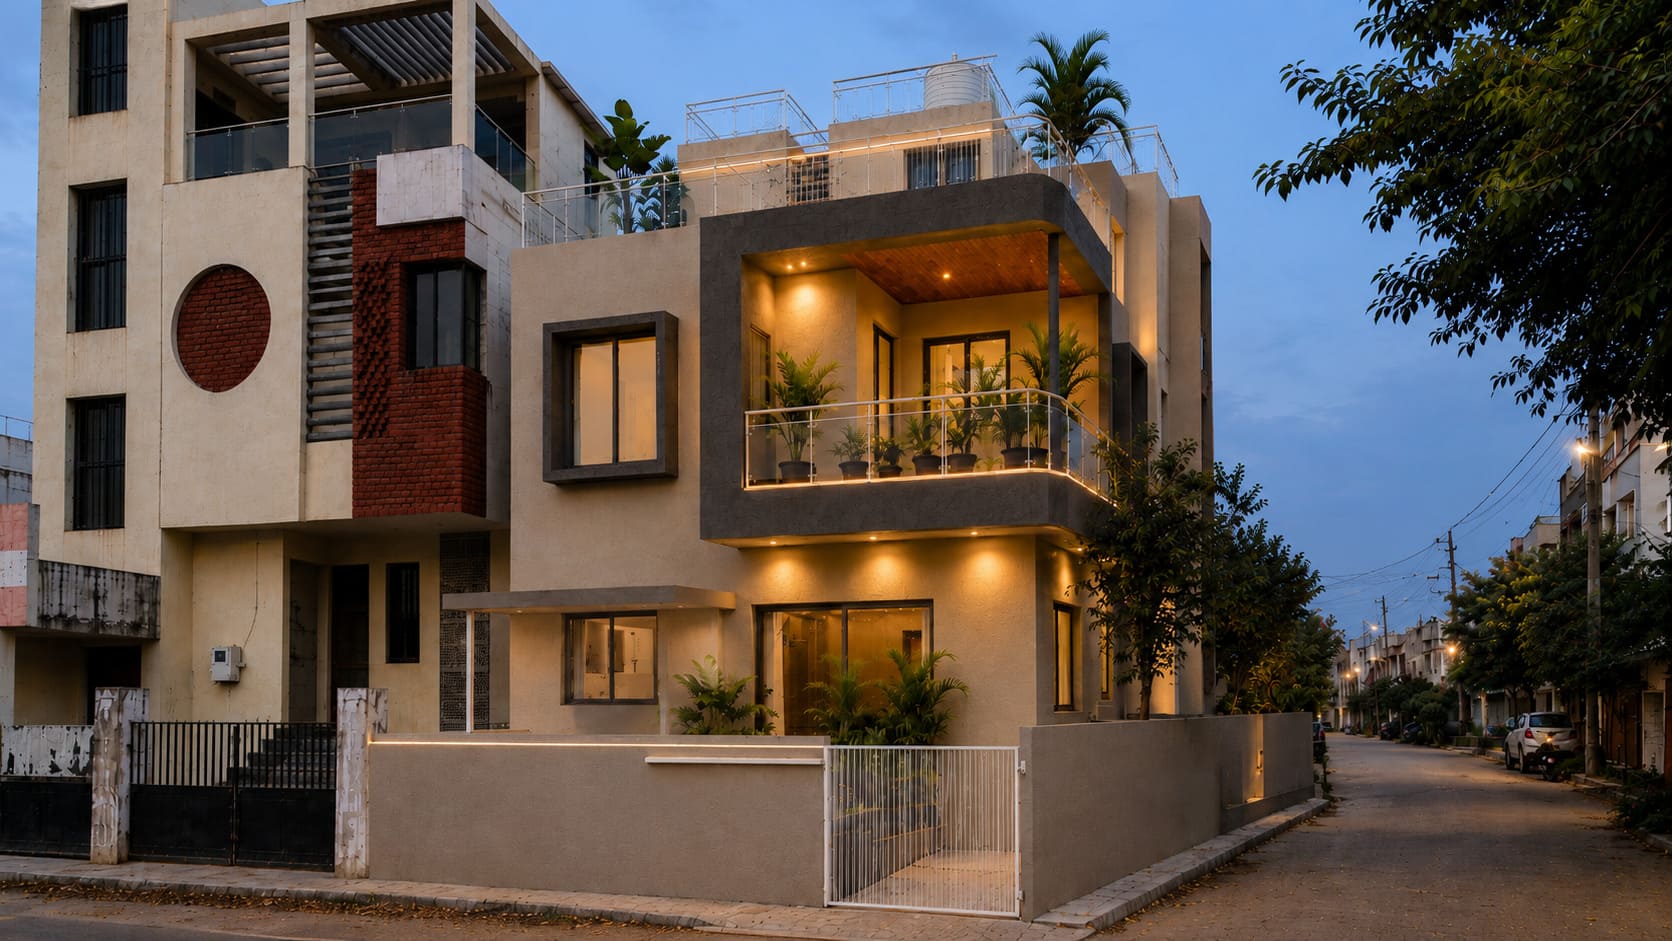
The front elevation is composed with pale textured surfaces, warm brick panels and a small set of dark window frames. Projecting balconies and deep openings give the simple palette enough depth while keeping the architectural expression subtle.
At dusk, recessed balcony lighting reveals the depth of the projecting volumes and entrance.
02: The Corner
Two street edges are resolved as one composition.
The corner view shows how the balcony, boundary wall and stepped upper volumes turn from the front toward the side street. Windows on both faces respond to the crossroads setting while the same compact material palette holds the elevations together.
Interested in the Residence for Mr. Hitesh Shah layout plans?
Share your details and our team will send the project layout plans to your WhatsApp number soon.
Your details will only be used to respond to this request.