Swayam at Samruddhi 60 Onyx
A 1,163 sq ft home shaped around handcrafted art, soft colour and practical storage, where traditional Lippan work, arched forms and custom cabinetry bring warmth to everyday living.
- Type
- Residential
- Area
- 1,163 sq ft
- Location
- Gotri, Vadodara
- Scope
- Design + Execution
- Status
- Completed · 2025
A home led by craft, colour and comfort.
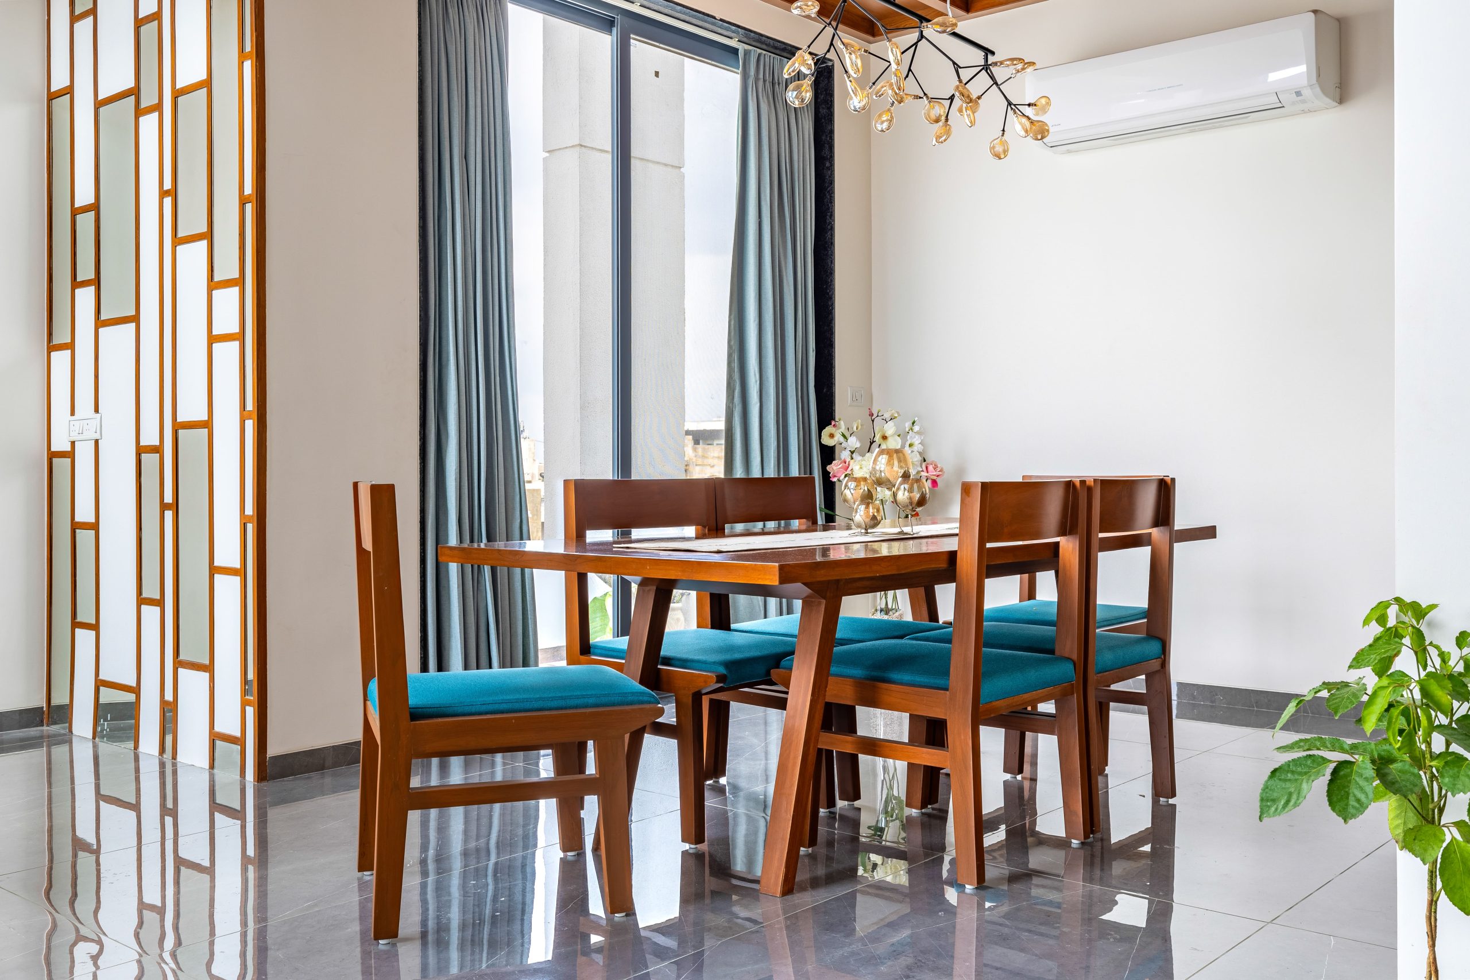
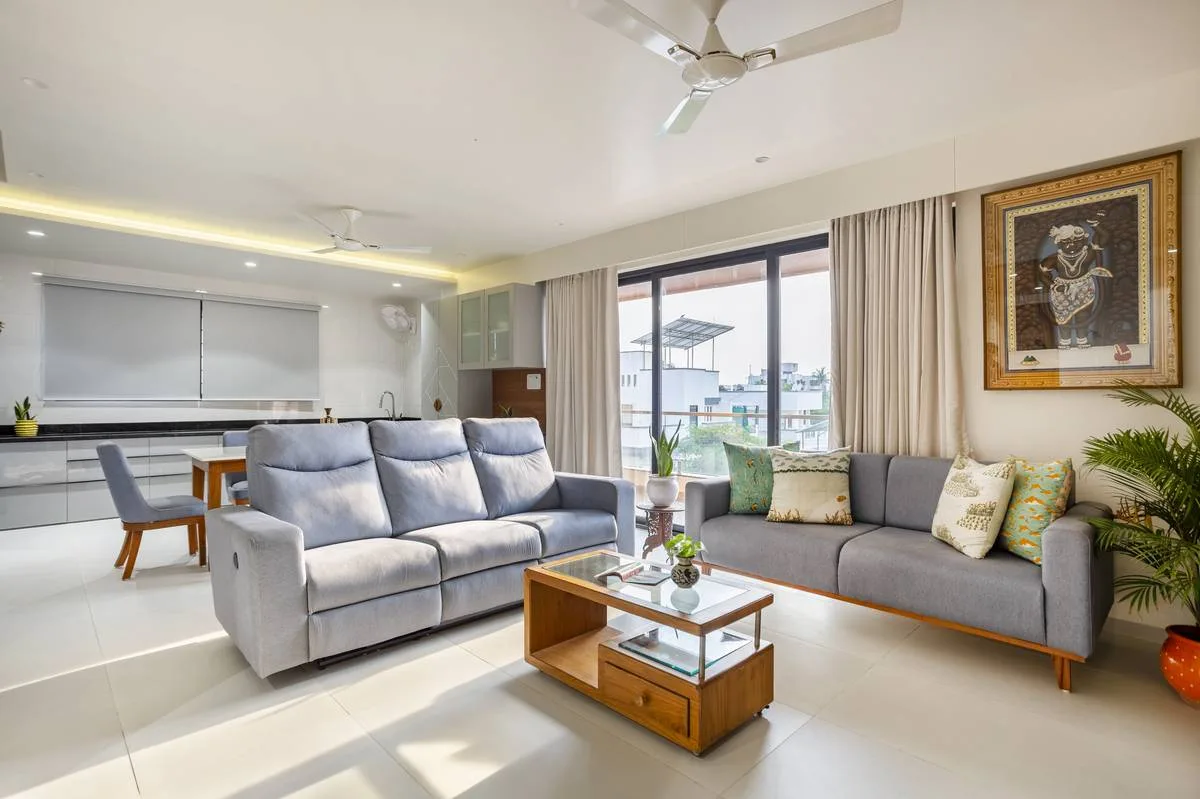
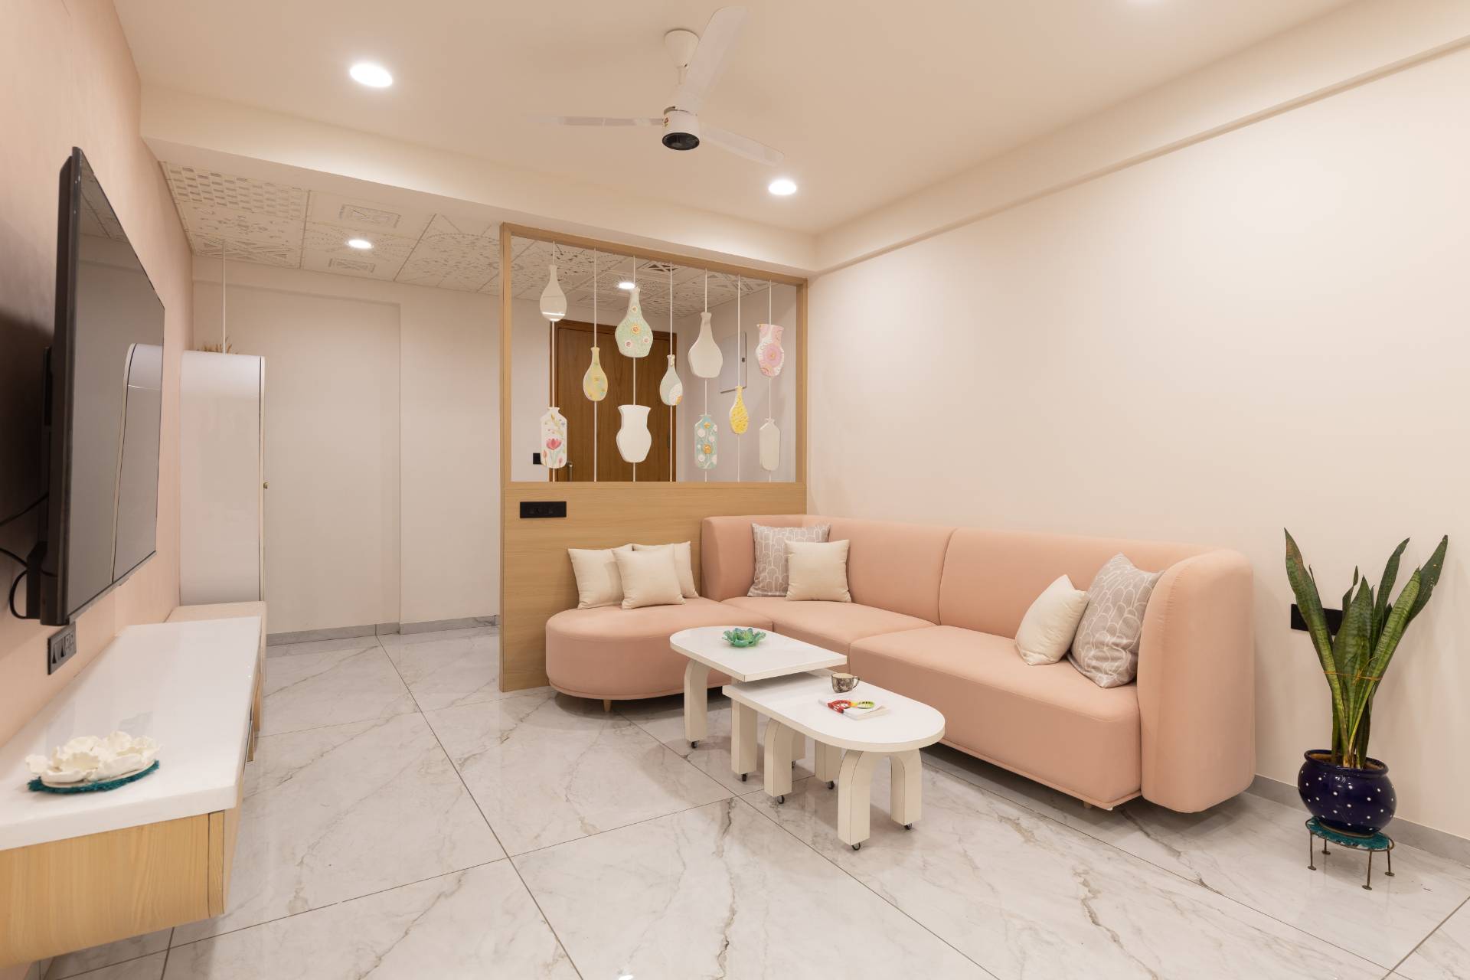
Every space in the residence reflects the client’s love for handcrafted art. A blush-pink TV wall, curved furniture edges and an arched mirror create a soft living room, while the custom art partition gives the passage ceiling a strong visual identity.
Utility built into a warm material palette.
The kitchen balances daily function with a strong colour story. Teal lower cabinets, light wood shutters, fluted glass and wicker baskets keep the space practical without making it feel heavy. The balcony opening brings light deep into the kitchen zone.
Artistry in every detail.
Handcrafted Lippan ceiling panels and jewel-toned glass introduce colour, artistry and character to this intimate corner.
A considered welcome.
A softly illuminated personalised niche, arched entrance and curved storage create a distinctive, welcoming threshold.
A handcrafted visual journey.
A graceful arch frames the passage, while continuous Lippan artwork turns the ceiling into a handcrafted visual journey.
"A welcoming residence that balances creativity with everyday functionality."
Before Studio Arpana began work.
The unit as handed over, bare shell, exposed wiring points, no finishes.
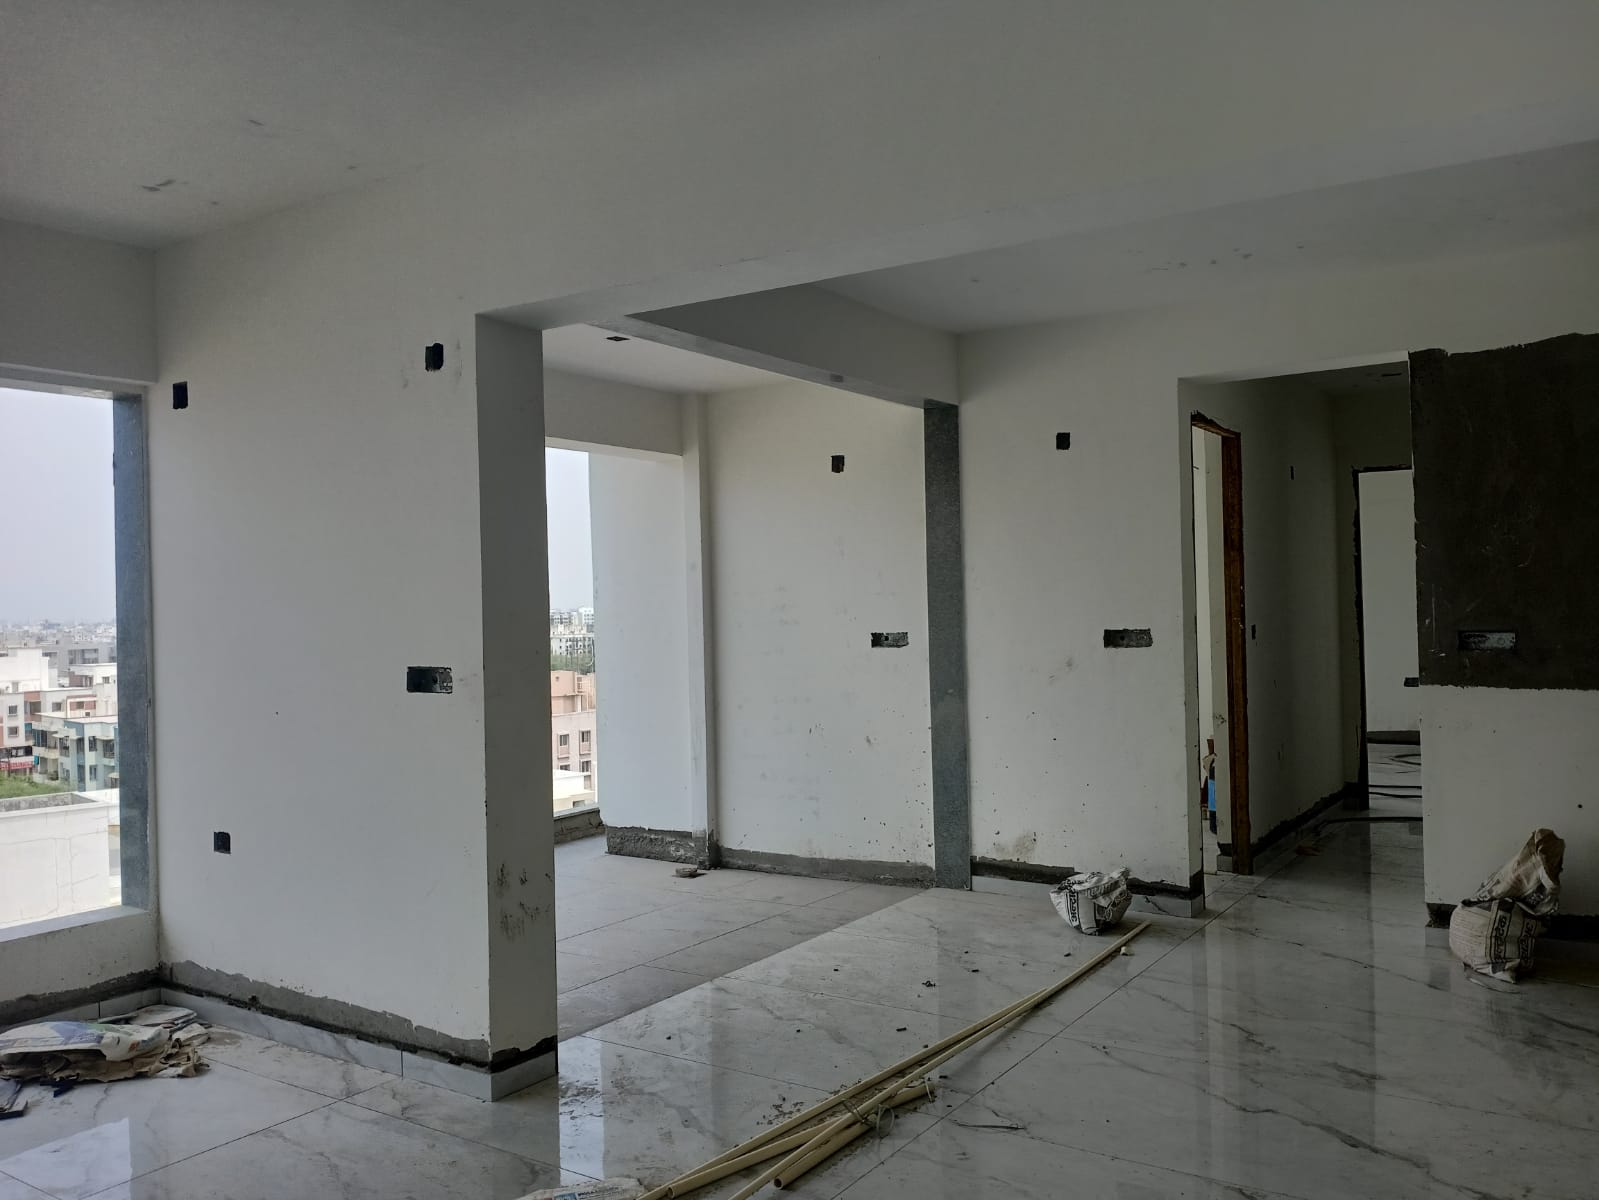 Before · Bare Shell
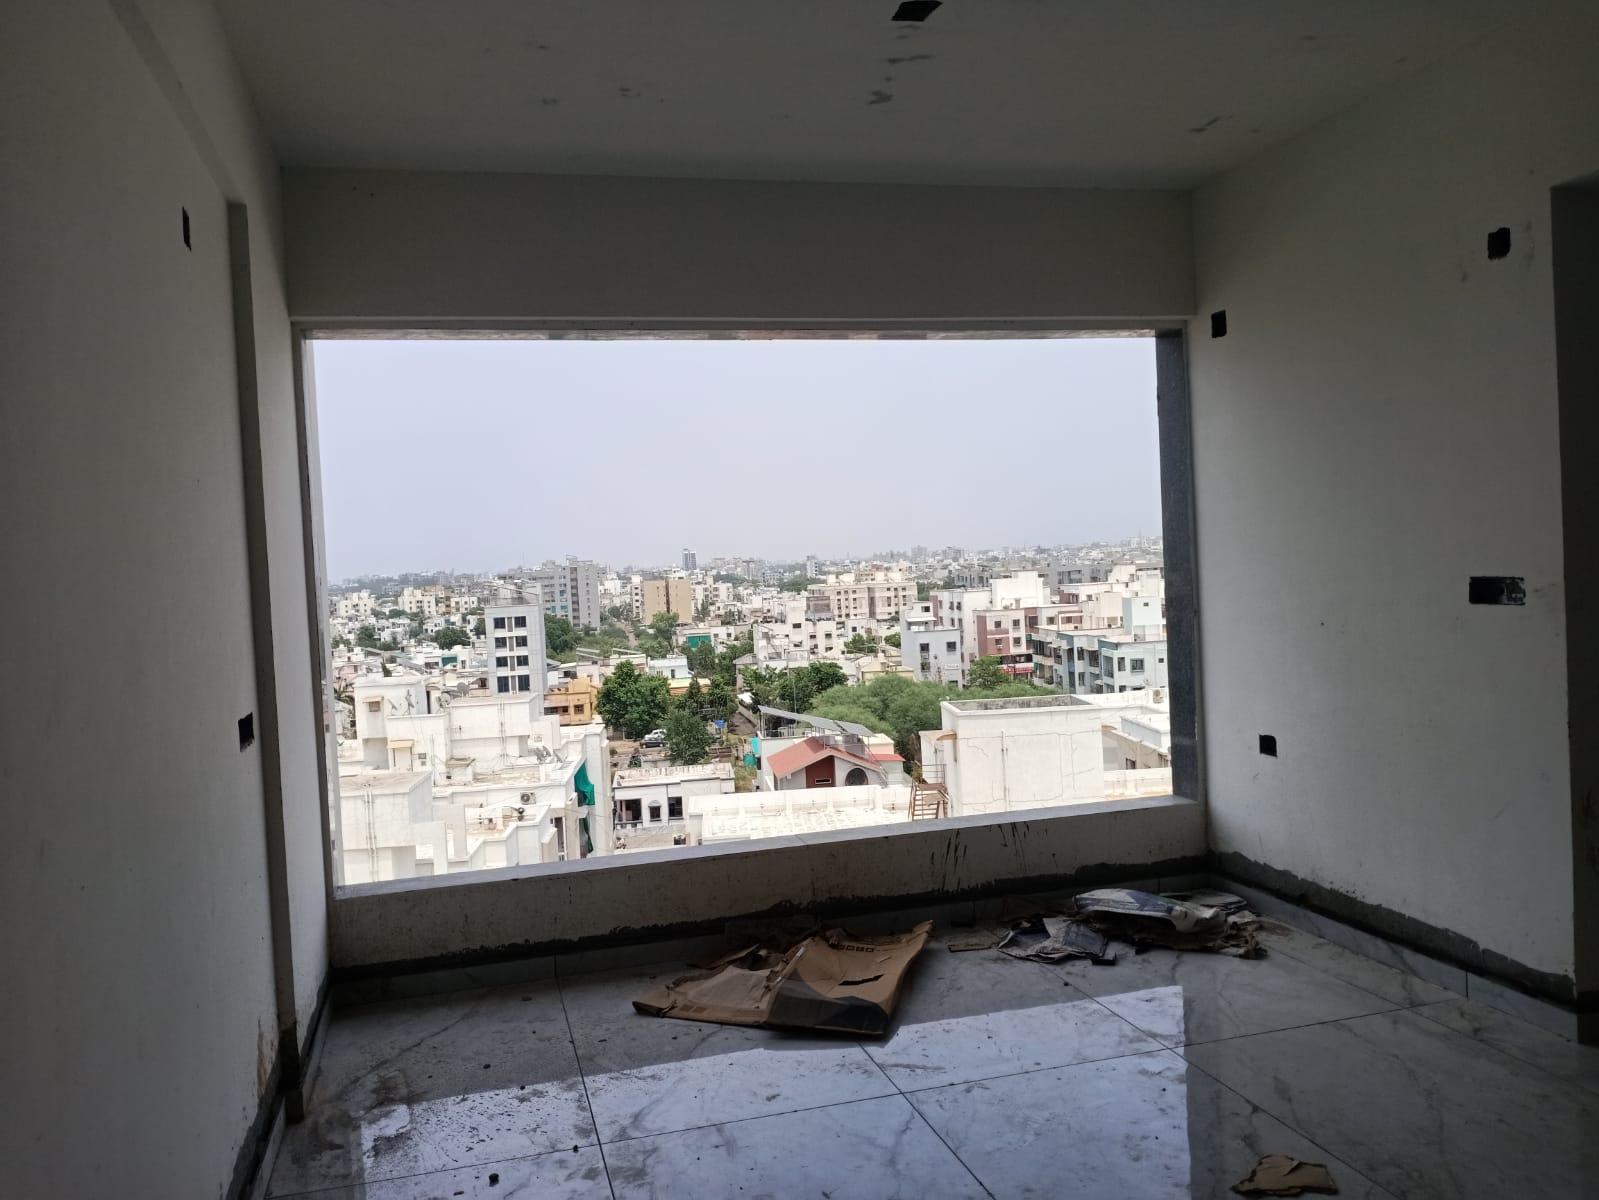 Before · Bare Shell
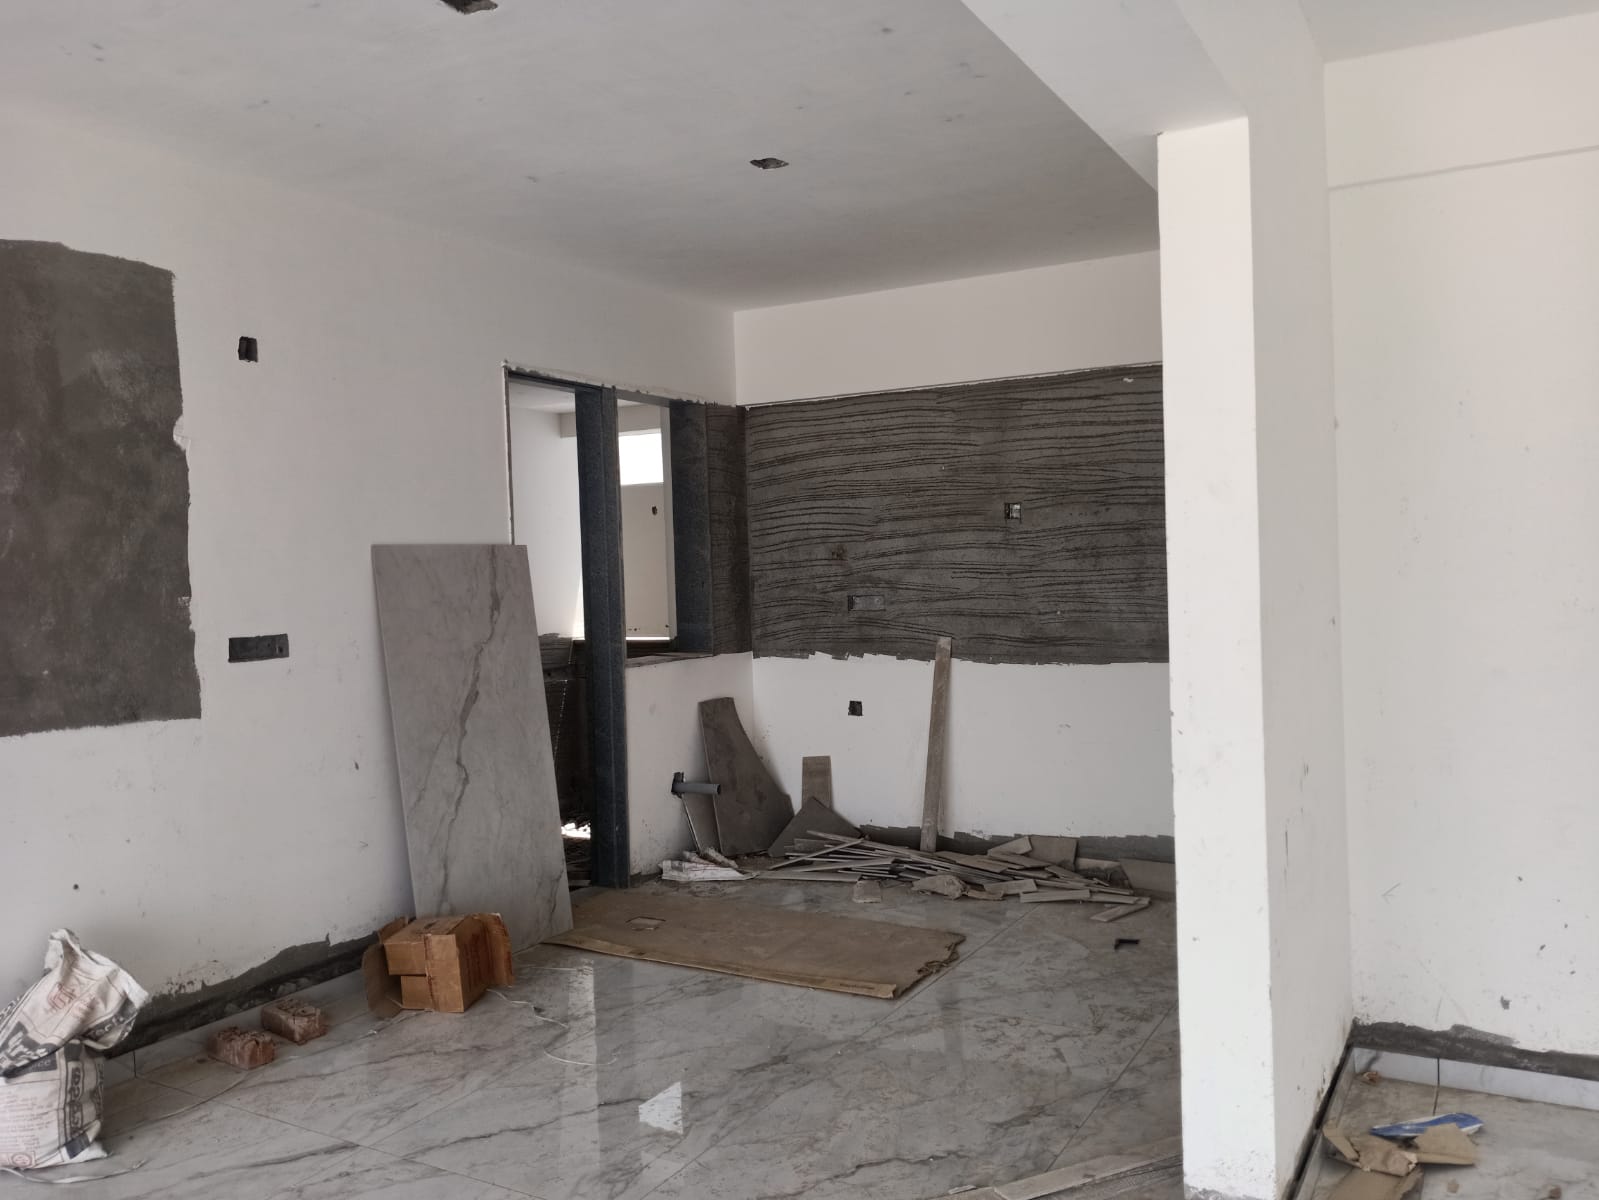 Before · Bare Shell
Interested in the Swayam at Samruddhi 60 Onyx layout plans?
Share your details and our team will send the project layout plans to your WhatsApp number soon.
Your details will only be used to respond to this request.