Vusa and Associates LLP
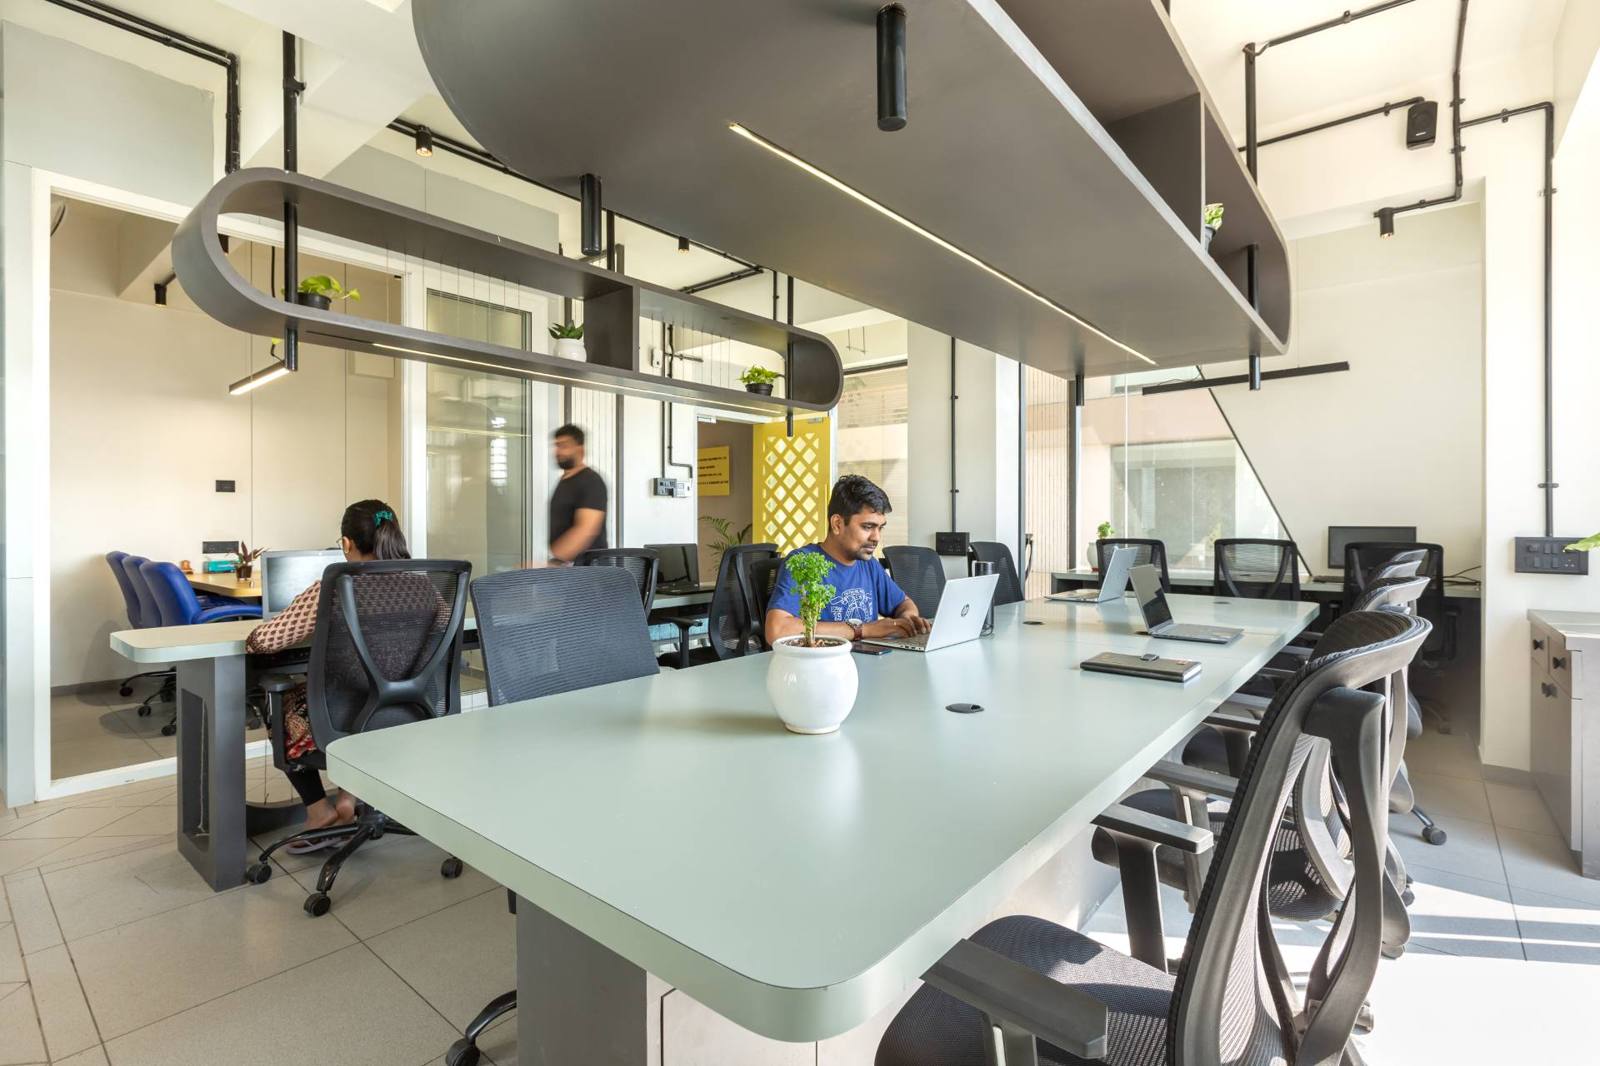
Two director cabins, a conference room, twenty-plus workstations, reception, pantry and toilet, fitted into 700 sq ft without ever reading as a squeeze.
- Type
- Commercial Office
- Area
- 700 sq ft
- Location
- Vadodara
- Scope
- Design + Execution
- Status
- Completed
Every requirement, finely distributed.
Designed for a Chartered Accountant, the challenge in this project was to fulfil every stated requirement inside a compact commercial footprint, two director cabins, one conference room, twenty-plus staff workstations, a small reception and waiting zone, pantry and toilet, all within 700 square feet. The plan finely distributes each function while still managing to look appealing, room to room.
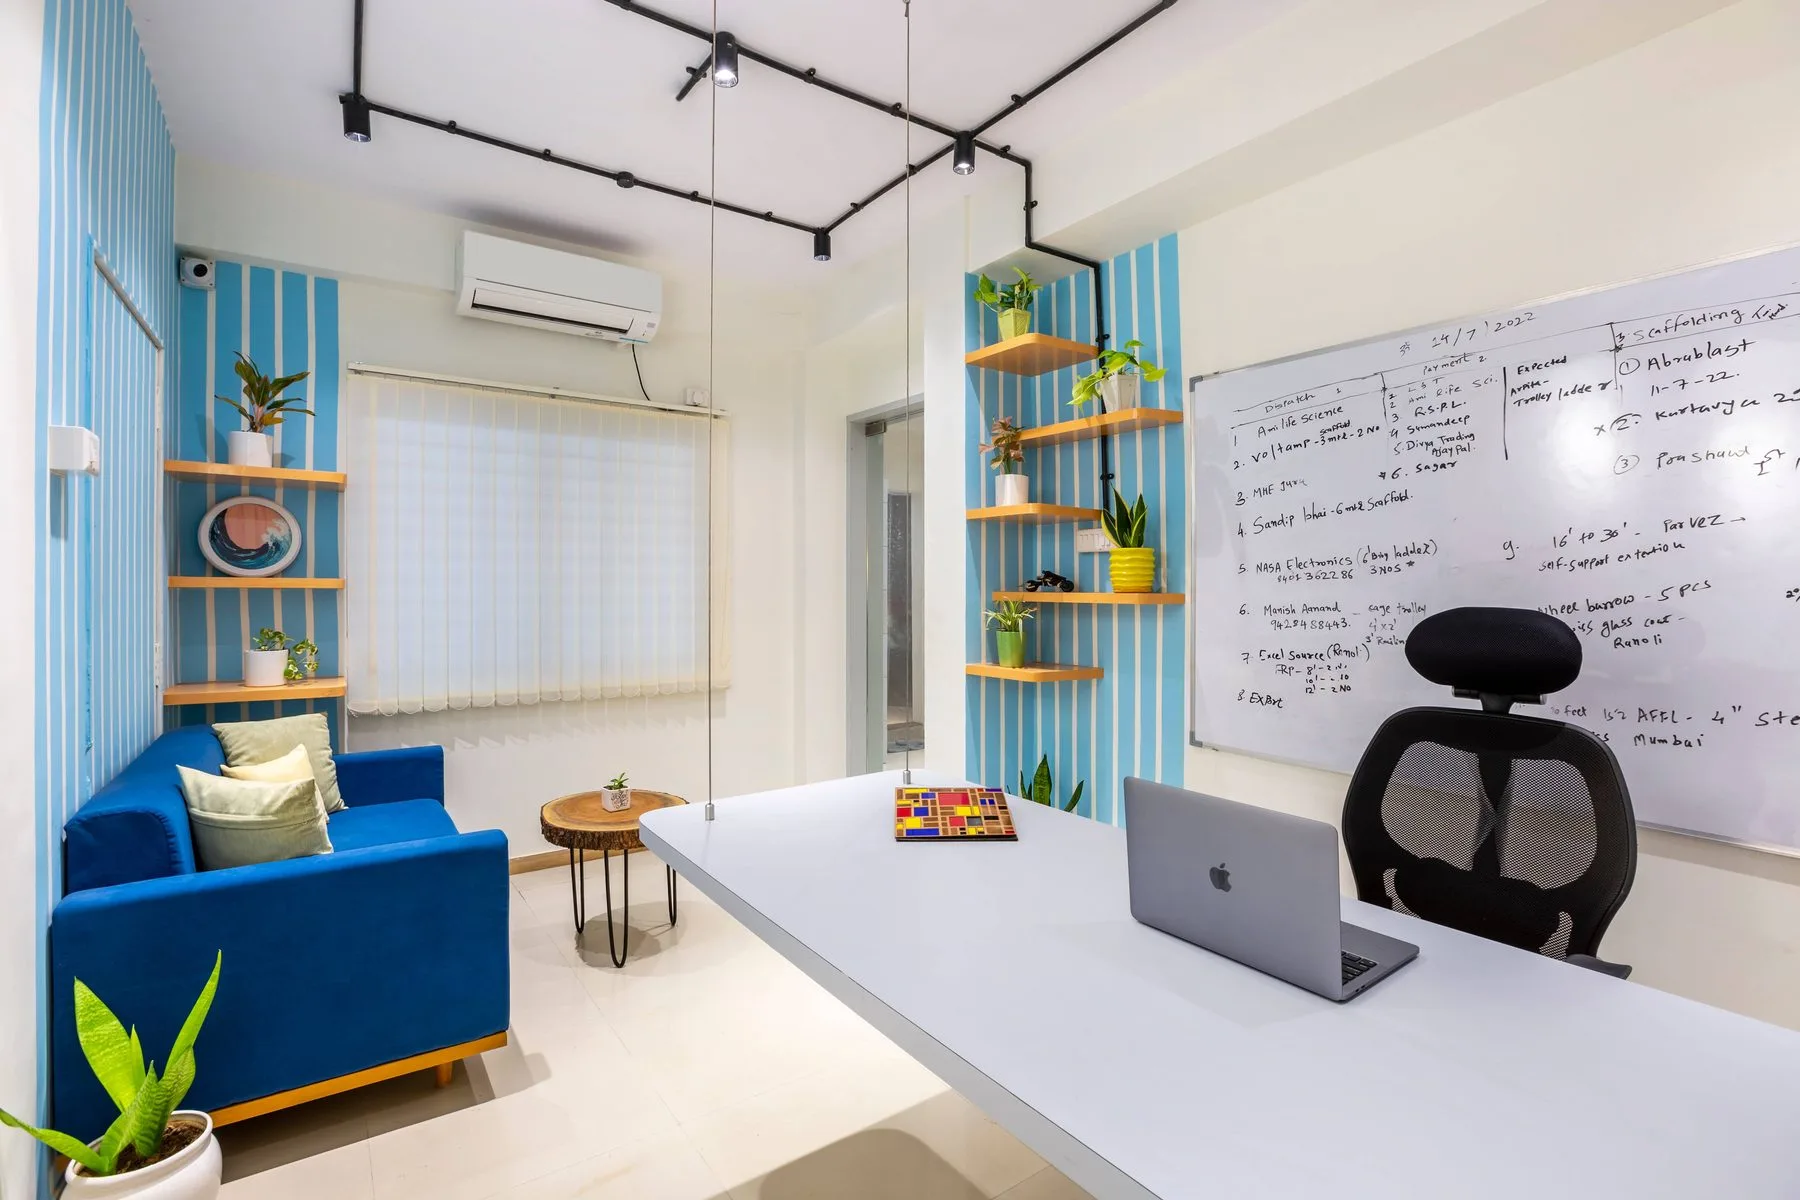
A table that hangs,
not stands.
This small meeting corner is suspended on cable rather than legs, the tabletop appears to float clear of the wall, keeping the floor beneath it visually open. It’s a conscious choice repeated through the office: wherever a surface didn’t need to touch the ground, it was lifted off it, so even the compact corners read as light rather than cluttered.
"Plants, lining, chairs, and one yellow main door act as foreground, everything else steps back."
Before Studio Arpana began work.
The unit as handed over, bare shell, exposed wiring points, no finishes.
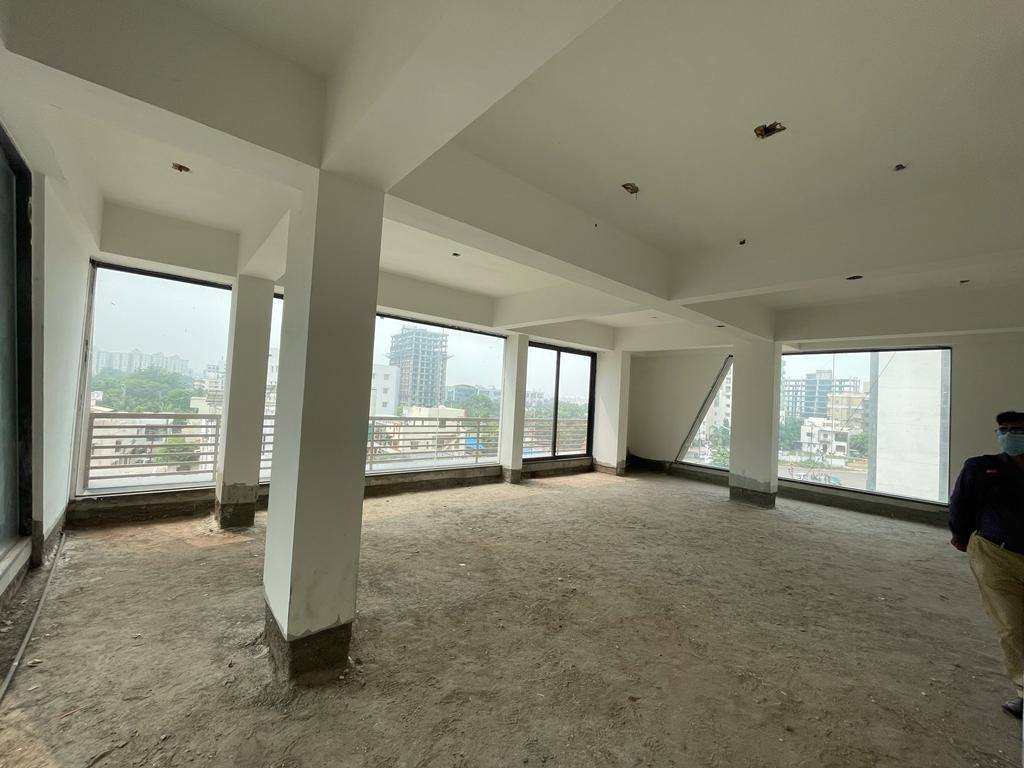 Before · Bare Shell
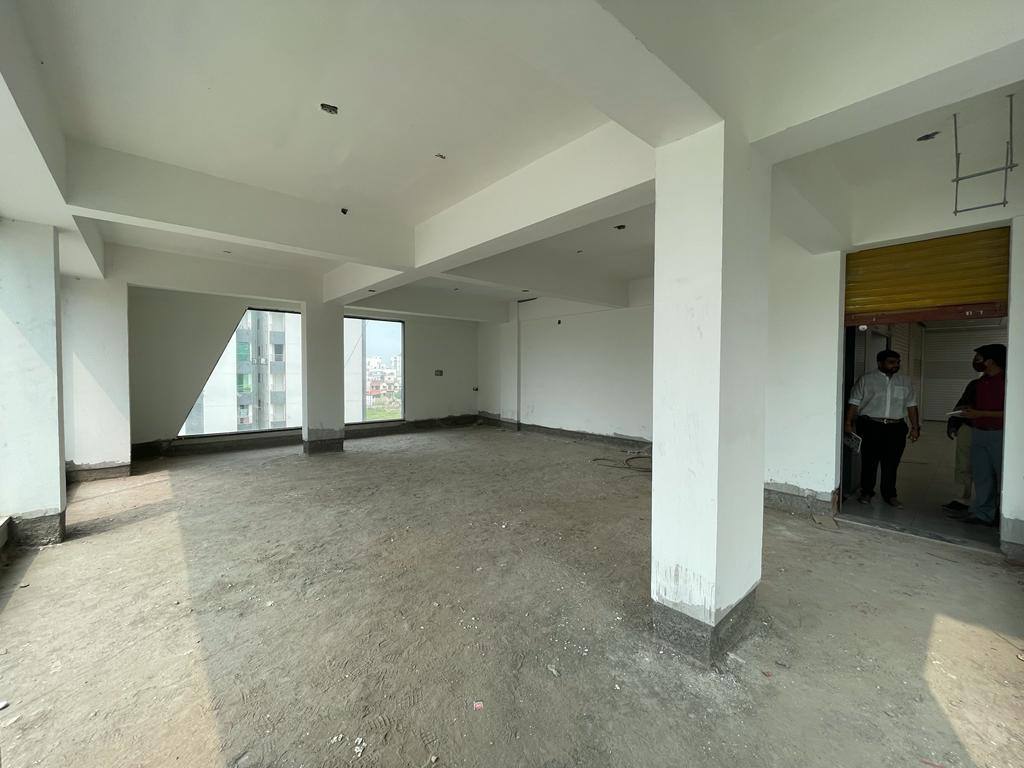 Before · Bare Shell
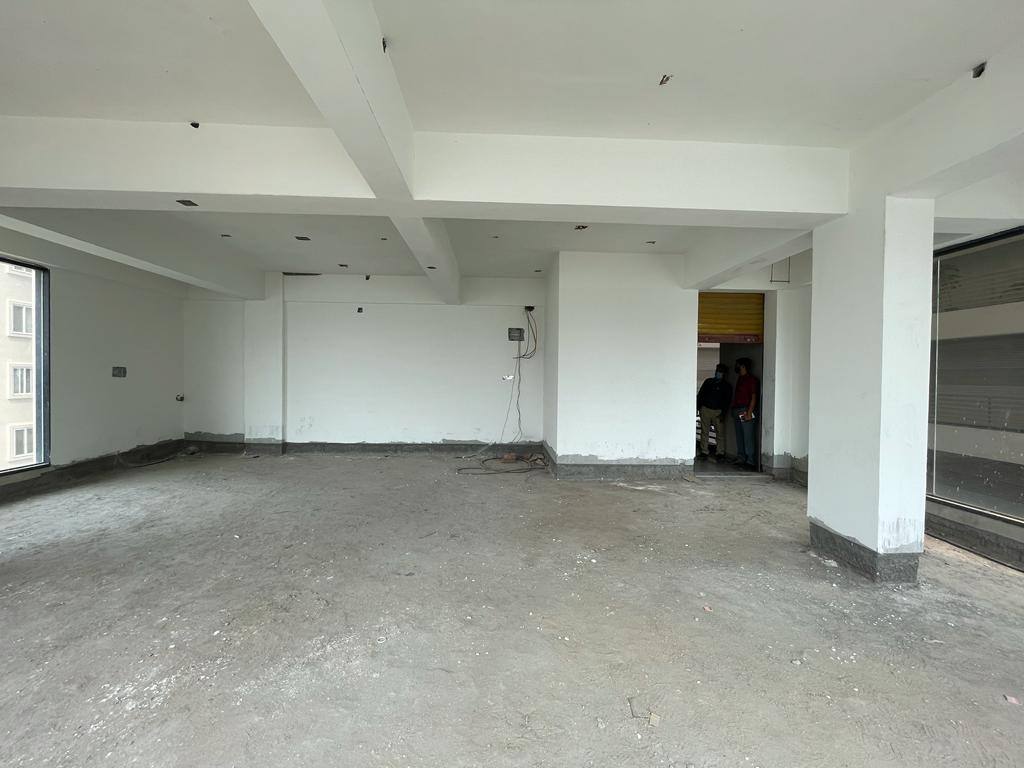 Before · Bare Shell
Interested in the Vusa and Associates LLP layout plans?
Share your details and our team will send the project layout plans to your WhatsApp number soon.
Your details will only be used to respond to this request.