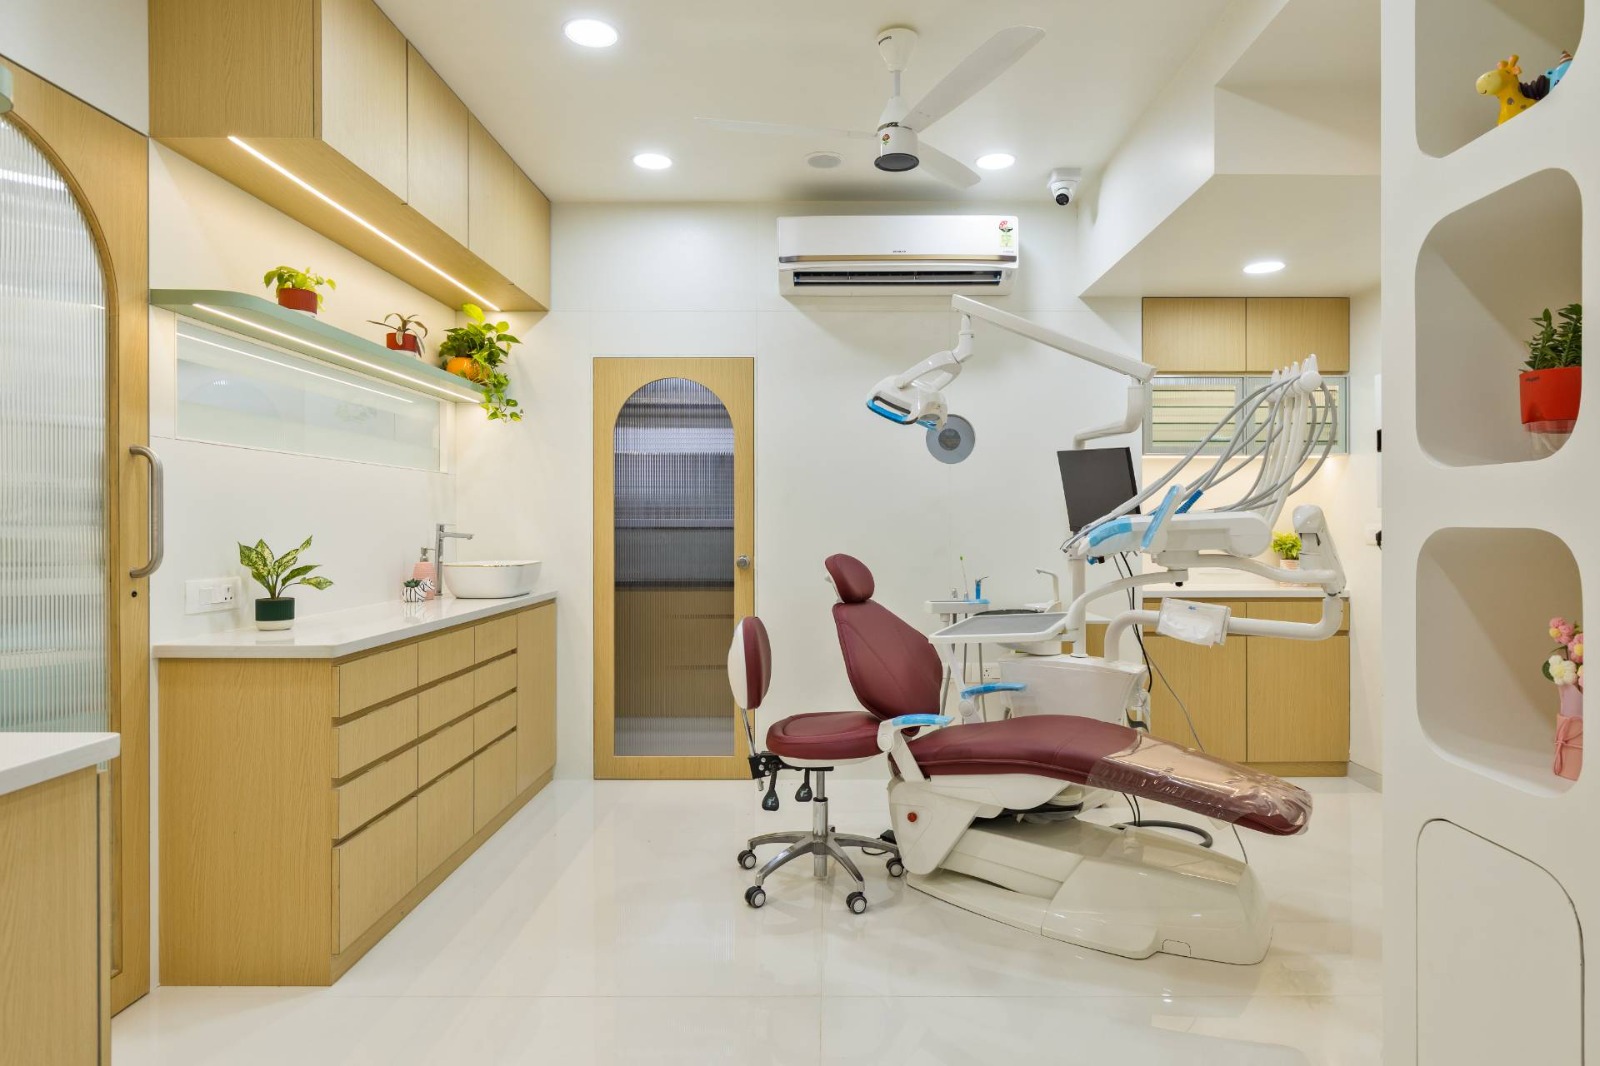

Dr. Vrunda’s Multispeciality Clinic
Every function packed into a compact 357 sq ft footprint, concrete-toned walls, warm wood accents, and apple-green chairs that keep the space feeling fresh rather than cramped.
- Type
- Dental Clinic
- Area
- 357 sq ft
- Location
- Manjalpur, Vadodara
- Scope
- Design + Execution
- Status
- Completed · 2023
Every function, one compact footprint.
At just 357 sq ft, the brief was to fit a full multispeciality practice, reception, waiting, doctor’s cabin, and treatment room, without the space ever feeling tight. Textured concrete-look walls and warm wood joinery do the work of making a small footprint feel considered rather than compressed.
A treatment room that doesn’t feel clinical.
The apple-green chair upholstery repeats through the treatment room, doctor’s stool, and cabin, a small, deliberate color choice that ties every corner of the clinic together and keeps a compact space visually calm rather than busy.
"Every function of a full dental practice, fit into a compact 357 sq ft footprint."
Before Studio Arpana began work.
The unit as handed over, bare shell, exposed wiring points, no finishes.
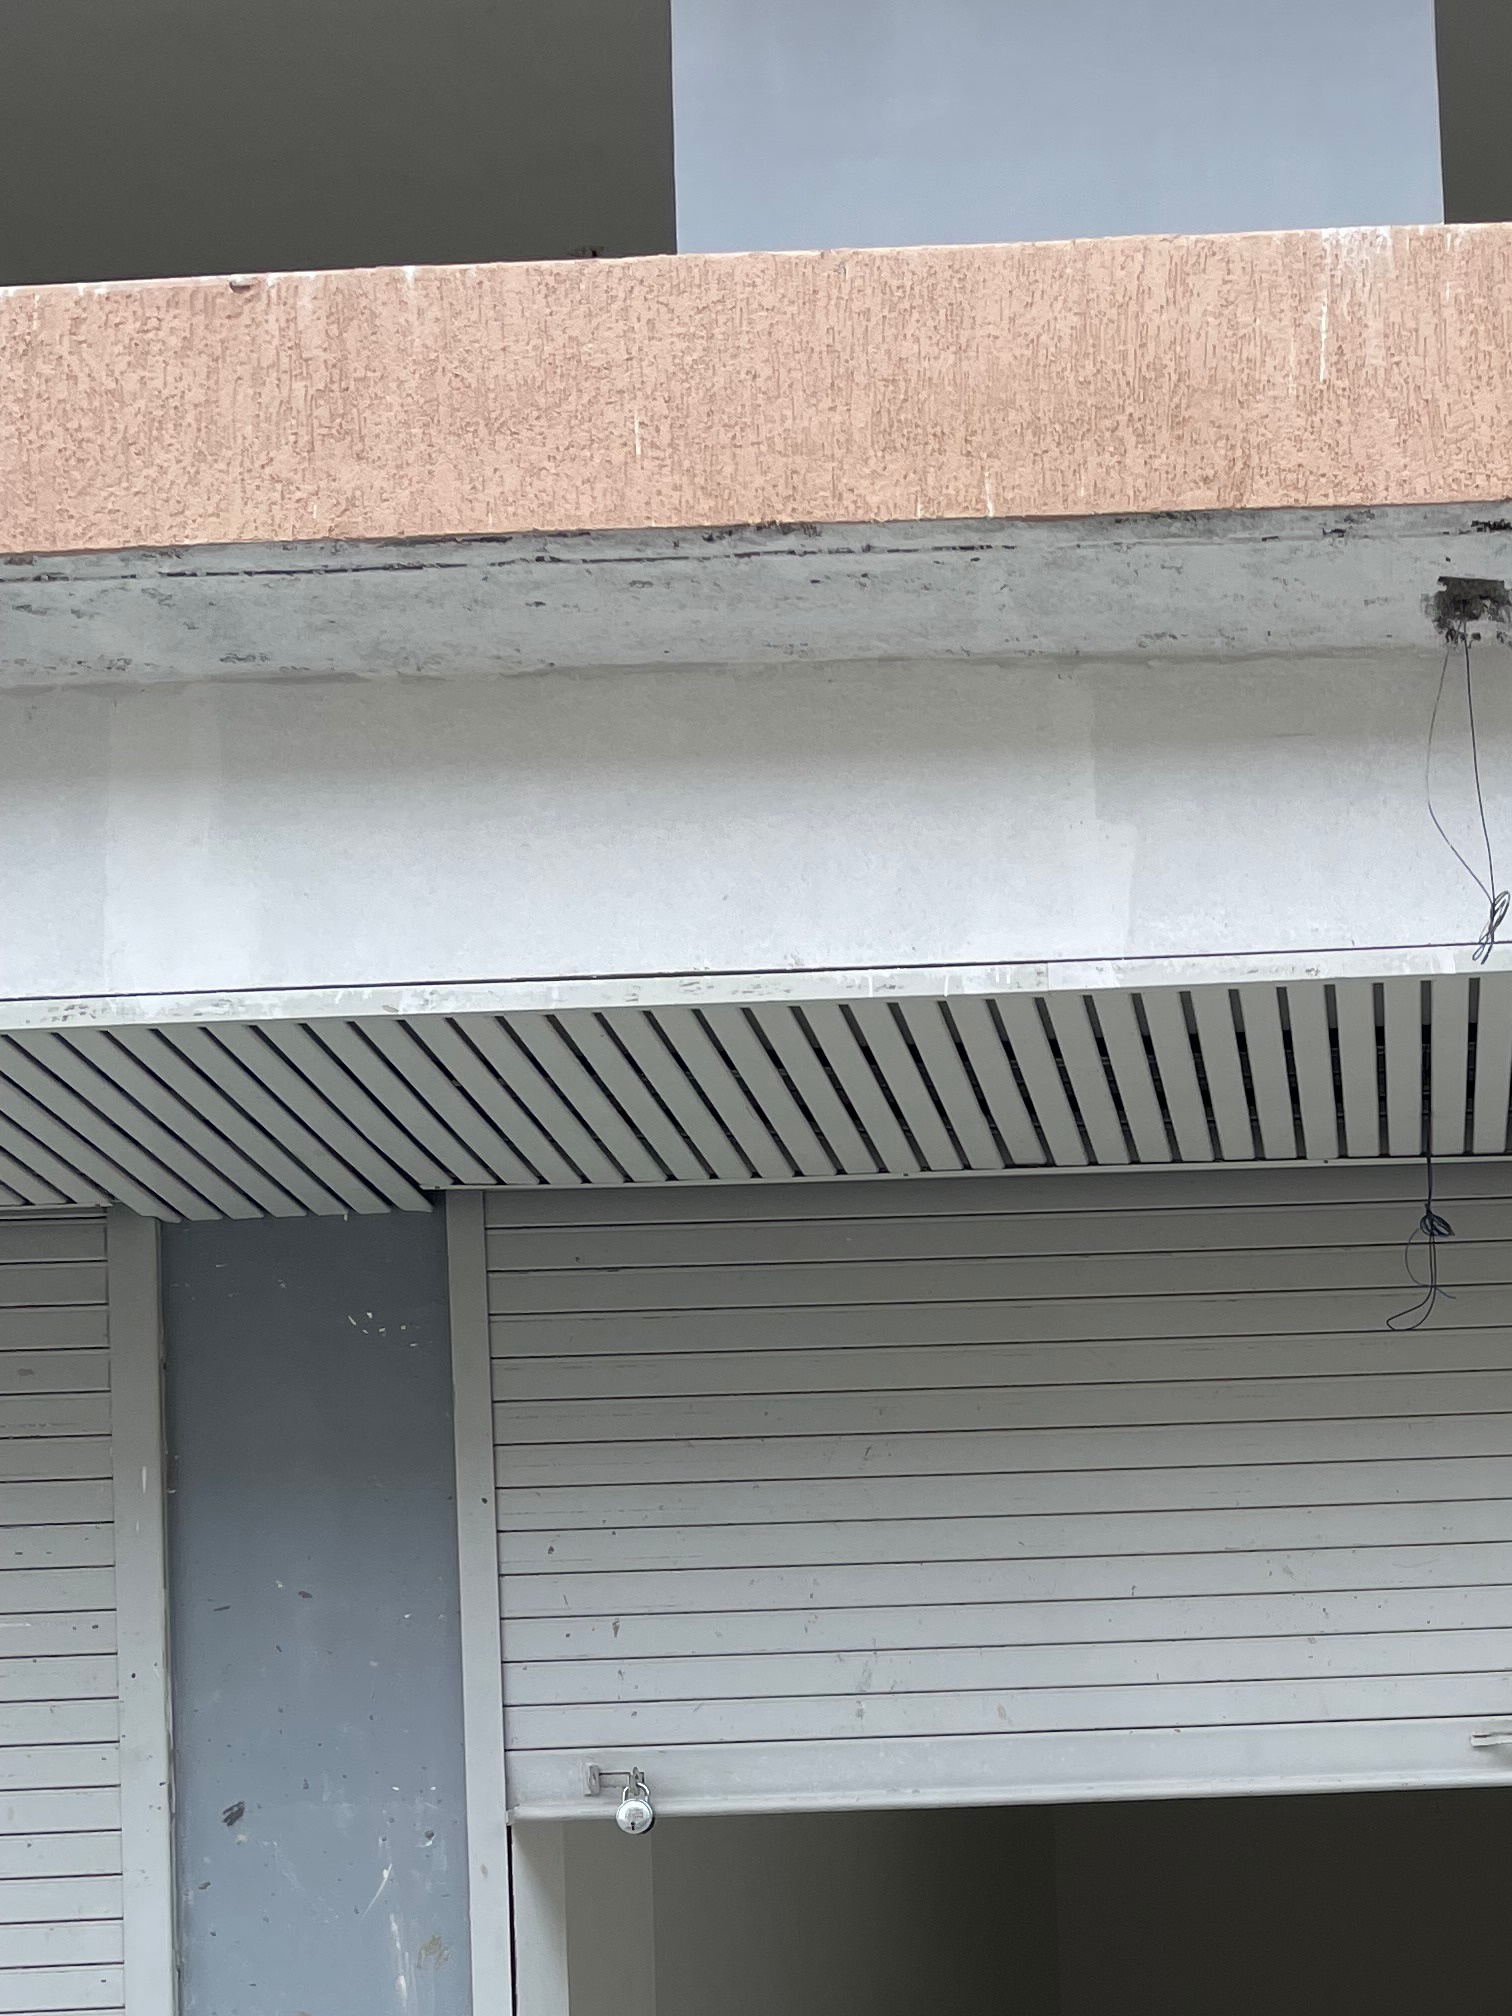 Before · Bare Shell
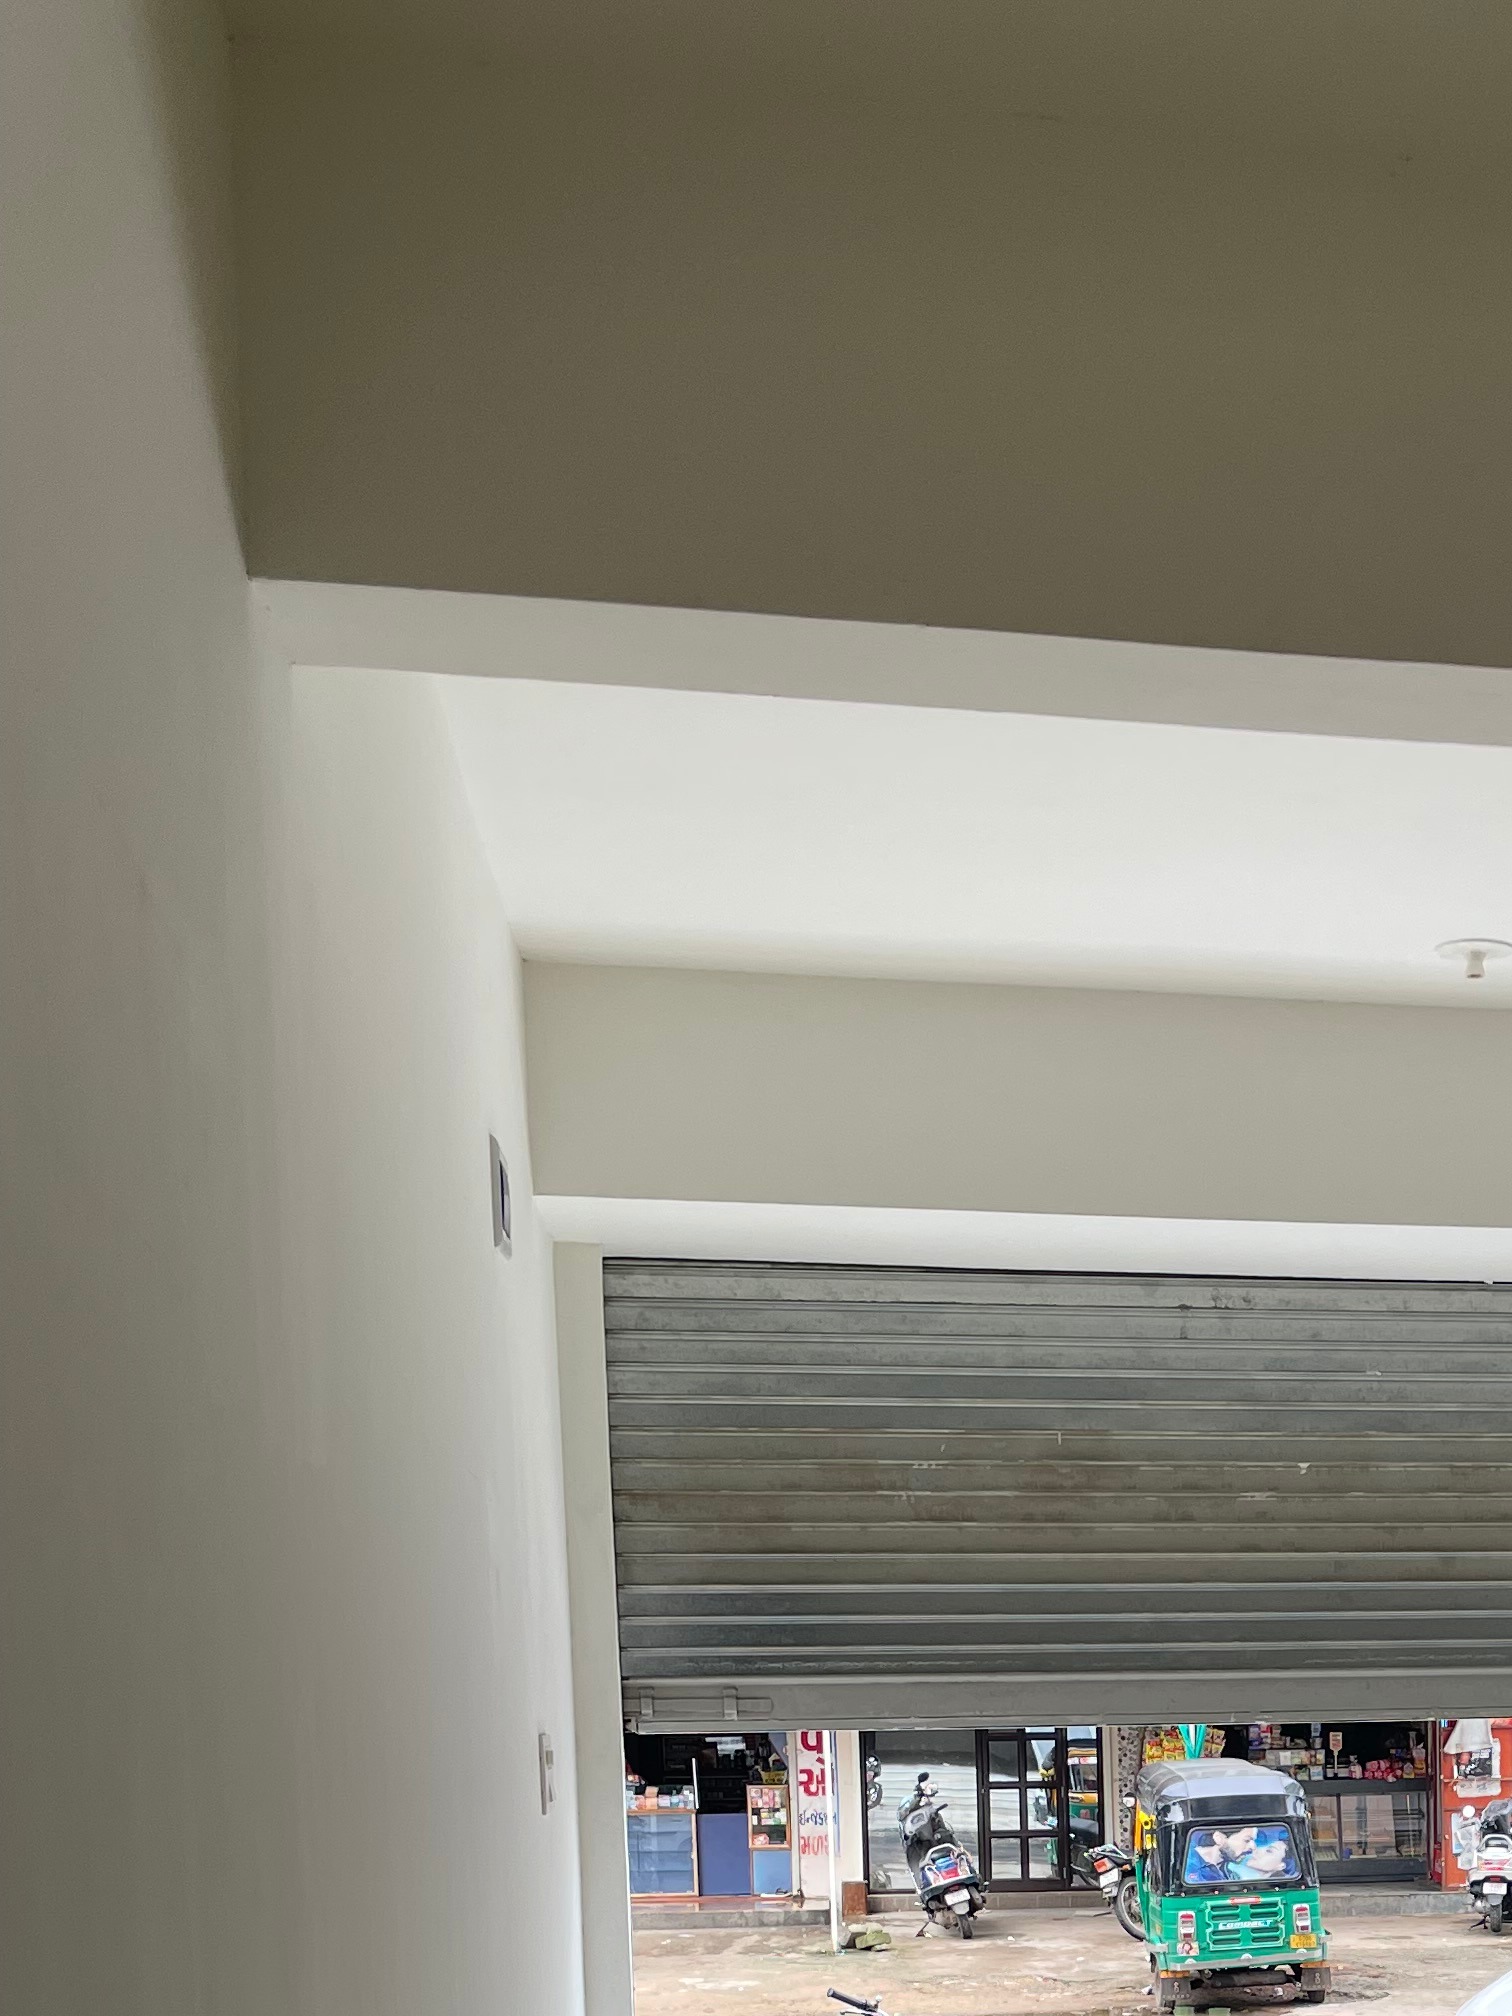 Before · Bare Shell
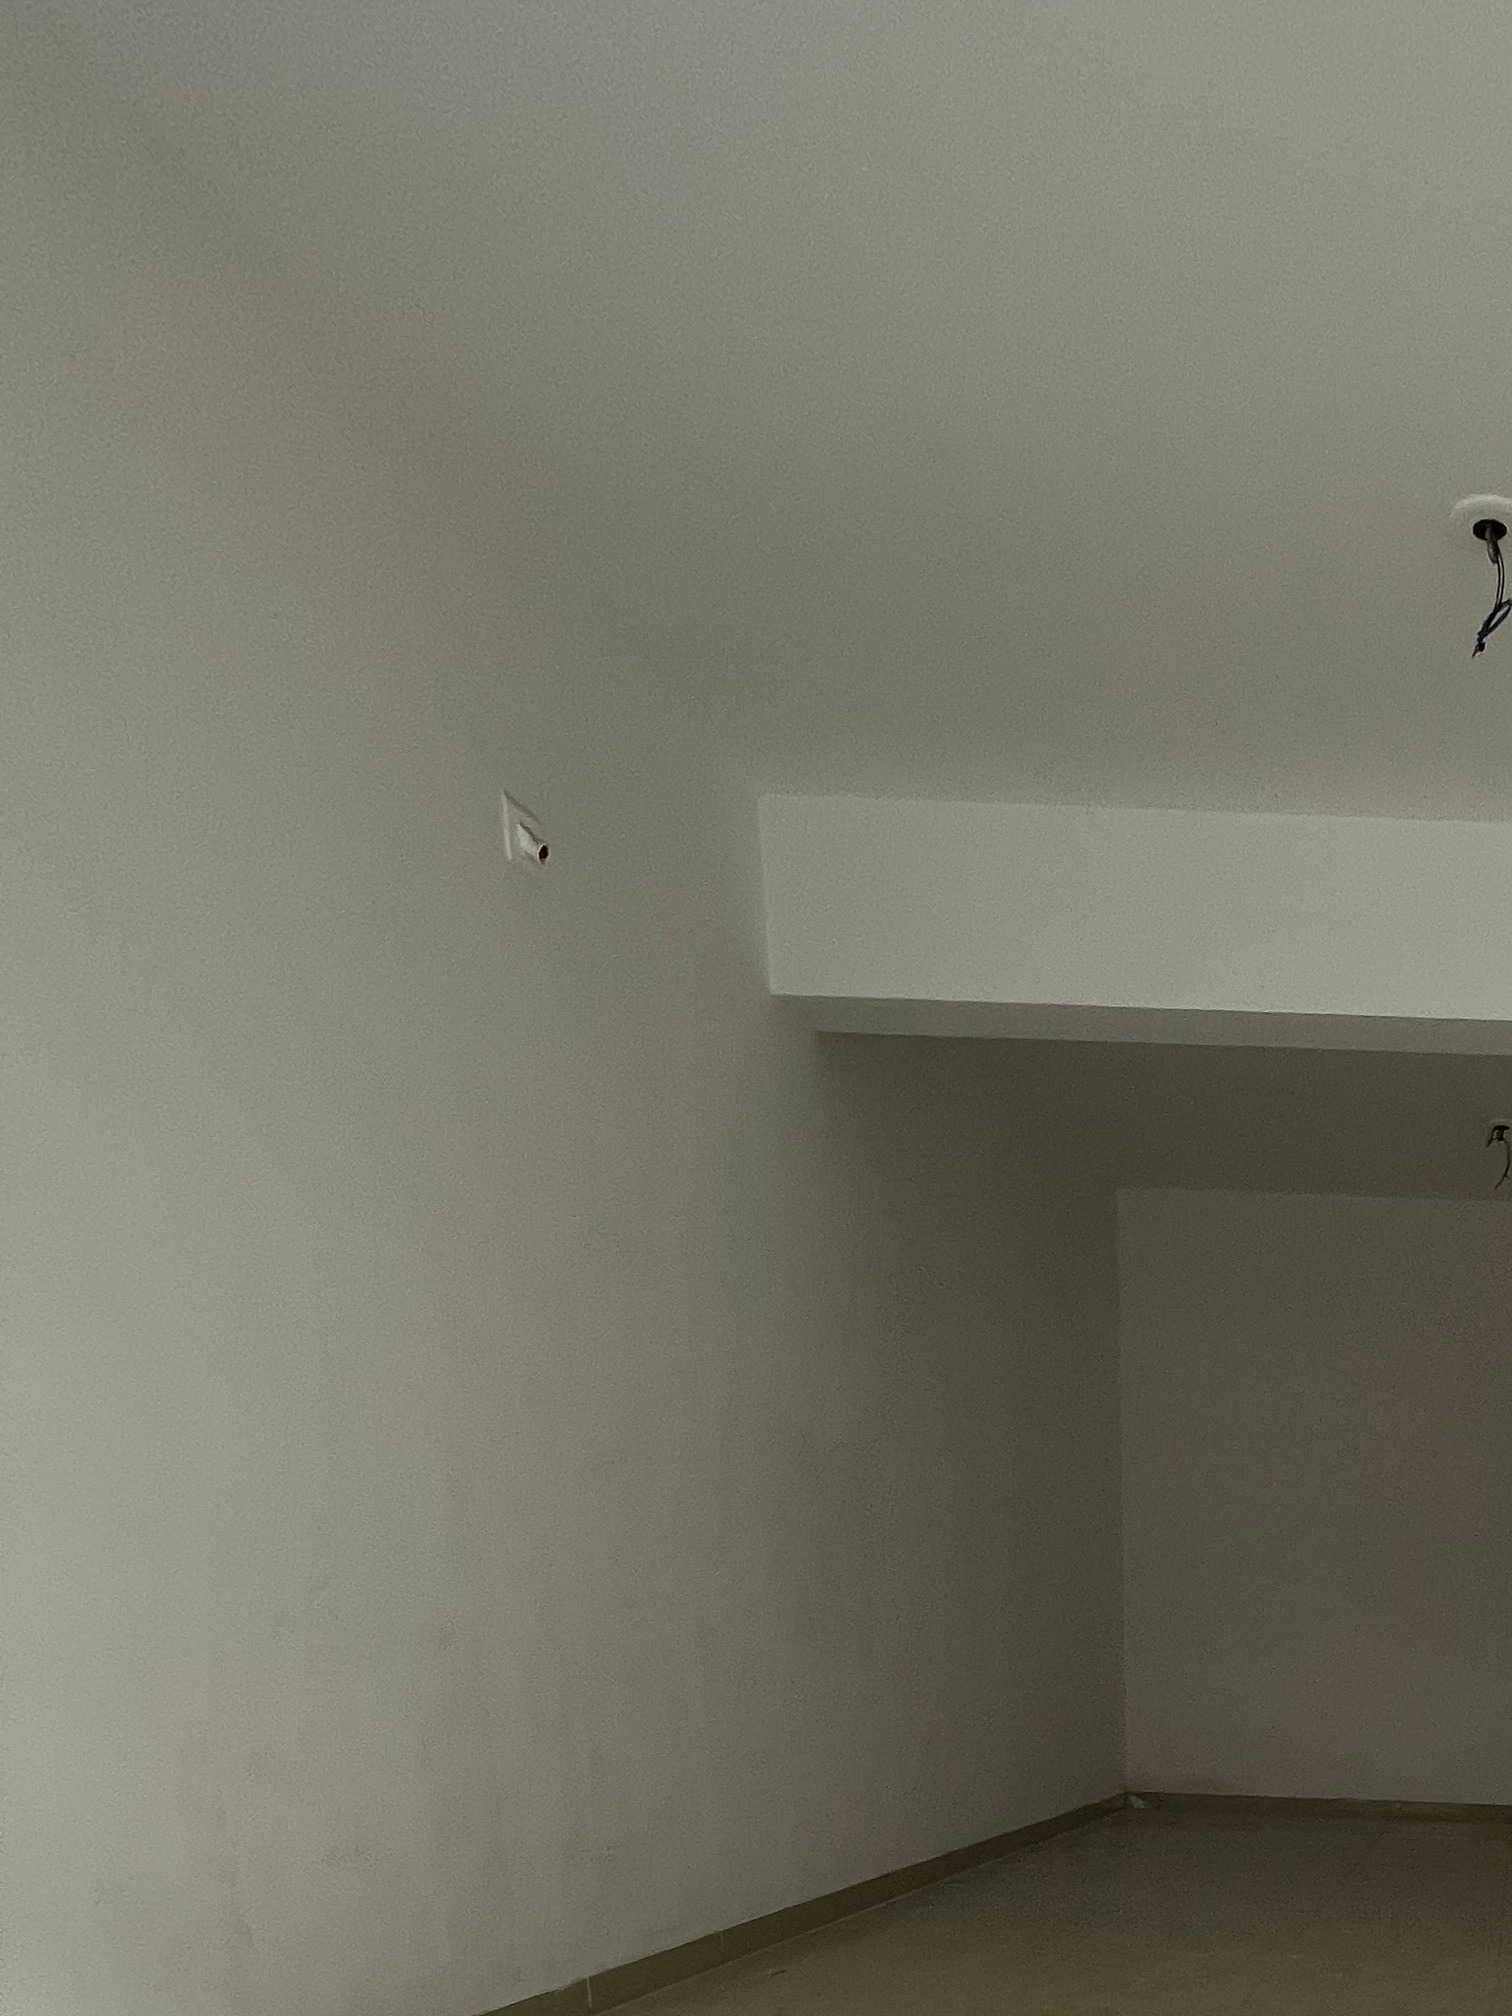 Before · Bare Shell
Interested in the Dr. Vrunda’s Multispeciality Clinic layout plans?
Share your details and our team will send the project layout plans to your WhatsApp number soon.
Your details will only be used to respond to this request.